Skip main navigation
Sold for $340,000
  • $340,000

    1542 Esterbrook Ln, Sebastian, FL 32958

    3beds
    1,845sqft
    Single Family Residence
    Built in 1989
    0.39 Acres Lot
    $381,200 Zestimate®
    $184/sqft
    $2,222 Estimated rent

    Home value

    $381,200

    $362,000 - $400,000

    $2,222/mo

    Zestimate® history
    Loading
    Loading...

    Owner options

    List your home for rent

    $2,222/mo

    Rent Zestimate®

    Find your next renter with Zillow Rental Manager. Plus, with online applications, you can quickly screen prospective tenants – for free.

    Learn more

    $2,222/mo

    Rent Zestimate®

    Refinance and save

    $2,224/mo

    Est. payment

    Refinancing to a lower rate could help reduce your monthly payments and save thousands over the life of the loan.

    See today's rates

    $2,224/mo

    Est. payment

    Explore your selling options

    Work with a Zillow partner agent

    Leverage their expertise and Zillow's premium Showcase listings to get your home seen by more buyers.

    Get started

    List with your own agent

    Get your home in front of millions of buyers by listing it on Zillow.

    Learn how to do it

    Sell it yourself

    Take full control of how buyers see your home on Zillow by listing For Sale by Owner (FSBO).

    List your home

    What's special

    Huge bonus roomOpen area conceptUpdated sinkBreakfast nookSplit bedrooms floor planVaulted ceilingsLarge kitchen island
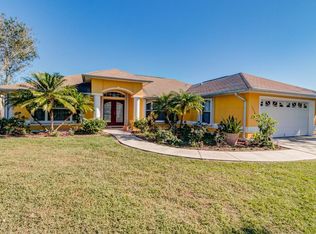
    This 3/2/2 on an oversized 0.39 acre lot, located in the desirable Sebastian Highlands, has everything a homeowner wants! Open area concept! Vaulted ceilings! Split bedrooms floor plan! Large kitchen island with updated sink, breakfast bar & chairs! Breakfast nook in kitchen! Ceramic tile in living areas and Brand New Carpet in bedrooms! A huge bonus room that can be an office, study or fourth bedroom! Relax in your screened trussed back porch - yes, the table & chairs stay. A wall of Areca Palms offers ultimate backyard privacy! New septic drain field installed in 2021, and septic tank was just pumped to protect the warranty.

    Zillow last checked:

    Listing updated:

    Listed by:

    Marty Piatkowski 321-615-8830,

    Twin County Realty

    Bought with:

    Non-Member Non-Member Out Of Area, nonmls

    Non-MLS or Out of Area

    Source: Space Coast AOR,MLS#: 965880

    Facts & features

    Interior

    Bedrooms & bathrooms
    • Bedrooms: 3
    • Bathrooms: 2
    • Full bathrooms: 2
    Primary bedroom
    • Area: 196
    • Dimensions: 14.00 x 14.00
    Bedroom 2
    • Area: 120
    • Dimensions: 12.00 x 10.00
    Bedroom 3
    • Area: 132
    • Dimensions: 12.00 x 11.00
    Dining room
    • Area: 165
    • Dimensions: 15.00 x 11.00
    Kitchen
    • Description: Eat-in Kitchen w/Center Island
    • Area: 300
    • Dimensions: 25.00 x 12.00
    Living room
    • Area: 256
    • Dimensions: 16.00 x 16.00
    Other
    • Description: Bonus Room/Office/Study
    • Area: 221
    • Dimensions: 17.00 x 13.00
    Other
    • Description: Screened Trussed Porch, Porch
    • Area: 240
    • Dimensions: 20.00 x 12.00
    Heating
    • Central, Electric
    Cooling
    • Central Air, Electric
    Appliances
    • Included: Dishwasher, Electric Range, Electric Water Heater, Microwave, Refrigerator, Water Softener Owned
    Features
    • Breakfast Bar, Breakfast Nook, Built-in Features, Ceiling Fan(s), Eat-in Kitchen, His and Hers Closets, Kitchen Island, Primary Bathroom - Tub with Shower, Split Bedrooms, Vaulted Ceiling(s), Walk-In Closet(s)
    • Flooring: Carpet, Tile
    • Has fireplace: No
    Interior area
    • Total structure area: 2,567
    • Total interior livable area: 1,845 sqft

    Property

    Parking
    • Total spaces: 2
    • Parking features: Attached, Garage Door Opener
    • Attached garage spaces: 2
    Features
    • Levels: One
    • Patio & porch: Porch
    • Exterior features: Storm Shutters
    • Pool features: None
    • Has view: Yes
    • View description: City, Trees/Woods
    Lot
    • Size: 0.39 Acres
    • Dimensions: 135.0 ft x 125.0 ft
    • Features: Wooded
    Details
    • Additional structures: Shed(s)
    • Additional parcels included: 6158830
    • Parcel number: 31382400001295000005.0
    • Special conditions: Standard

    Construction

    Type & style
    • Home type: SingleFamily
    • Property subtype: Single Family Residence
    Materials
    • Frame, Stucco, Wood Siding
    • Roof: Shingle
    Condition
    • New construction: No
    • Year built: 1989

    Utilities & green energy

    • Sewer: Septic Tank
    • Water: Public, Well
    • Utilities for property: Cable Available, Electricity Connected

    Community & neighborhood

    Location
    • Region: Sebastian
    • Subdivision: None

    HOA & financial

    HOA
    • Has HOA: No
    • Association name: SEBASTIAN HIGHLANDS UNIT 10

    Other

    Other facts
    • Listing terms: Cash,Conventional,FHA,VA Loan
    • Road surface type: Asphalt

    Price history

    DateEventPrice
    9/6/2023Sold$340,000-5.5%$184/sqft
    Source: Space Coast AOR #965880 Report a problem
    7/7/2023Pending sale$359,900$195/sqft
    Source: Realtor Association of Indian River County #268826 Report a problem
    7/7/2023Contingent$359,900$195/sqft
    Source: Space Coast AOR #965880 Report a problem
    6/22/2023Price change$359,900-4%$195/sqft
    Source: Space Coast AOR #965880 Report a problem
    6/13/2023Price change$375,000-2.6%$203/sqft
    Source: Realtor Association of Indian River County #268826 Report a problem
    5/25/2023Listed for sale$385,000+93.6%$209/sqft
    Source: Realtor Association of Indian River County #268826 Report a problem
    7/19/2017Sold$198,900-0.5%$108/sqft
    Source: Realtor Association of Indian River County #182331 Report a problem
    6/2/2017Listed for sale$199,900+66.6%$108/sqft
    Source: RE/MAX Crown Realty #182331 Report a problem
    3/28/2003Sold$120,000$65/sqft
    Source: Public Record Report a problem

    Public tax history

    YearProperty taxesTax assessment
    2025$6,051 +7.1%$332,636 +6%
    2024$5,650 +90.6%$313,844 +50.6%
    2023$2,964 +4.7%$208,350 +3%
    2022$2,832 +0.3%$202,281 +3%
    2021$2,823 -0.1%$196,390 +1.4%
    2020$2,825 $193,679 -0.9%
    2019$2,825 -2.3%$195,499 +1.8%
    2018$2,891 -14.4%$192,057 -1.6%
    2017$3,379 $195,148 +19%
    2016$3,379 +9.7%$164,010 +13.6%
    2015$3,080 +6.7%$144,400 +15.5%
    2014$2,887 $125,020 +10.4%
    2013-- $113,230 -1.4%
    2012$2,238 -6.8%$114,810 -9.1%
    2011$2,402 -6.8%$126,360 -6.8%
    2010$2,577 -4.3%$135,580 -7.7%
    2009$2,692 -13.8%$146,890 -17.7%
    2008$3,122 -13.9%$178,480 -13.6%
    2007$3,626 $206,660 -1.3%
    2006-- $209,320 +62.3%
    2005-- $128,990
    2004-- $128,990 +16.3%
    2003-- $110,930 +12.9%
    2002$2,253 +4.3%$98,290 +5.7%
    2001$2,160 +5.1%$92,980 +8.1%
    2000$2,054 $86,020

    Find assessor info on the county website

    Neighborhood: 32958

    Nearby schools

    GreatSchools rating
    Get a cash offer in 3 minutes
    Find out how much your home could sell for in as little as 3 minutes with a no-obligation cash offer.
    Estimated market value
    $381,200
    Get a cash offer in 3 minutes
    Find out how much your home could sell for in as little as 3 minutes with a no-obligation cash offer.
    Estimated market value
    $381,200