Skip main navigation
Sold for $338,000
  • $338,000

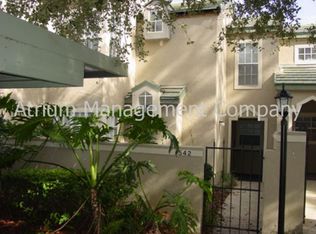
    1542 FARRINDON CIRCLE #1542, LAKE MARY, FL 32746

    2beds
    1,384sqft
    Condominium
    Built in 1989
    -- sqft lot
    $338,000 Zestimate®
    $244/sqft
    $1,893 Estimated rent

    Home value

    $338,000

    $311,000 - $368,000

    $1,893/mo

    Zestimate® history
    Loading
    Loading...

    Owner options

    List your home for rent

    $1,893/mo

    Rent Zestimate®

    Find your next renter with Zillow Rental Manager. Plus, with online applications, you can quickly screen prospective tenants – for free.

    Learn more

    $1,893/mo

    Rent Zestimate®

    Refinance and save

    $2,814/mo

    Est. payment

    Refinancing to a lower rate could help reduce your monthly payments and save thousands over the life of the loan.

    See today's rates

    $2,814/mo

    Est. payment

    Explore your selling options

    Work with a Zillow partner agent

    Leverage their expertise and Zillow's premium Showcase listings to get your home seen by more buyers.

    Get started

    List with your own agent

    Get your home in front of millions of buyers by listing it on Zillow.

    Learn how to do it

    Sell it yourself

    Take full control of how buyers see your home on Zillow by listing For Sale by Owner (FSBO).

    List your home

    What's special

    Wake up each morning to breathtaking, show-stopping sunrises overlooking an oversized water view from your private lanai and back patio. Offering the perfect blend of low-maintenance condo living and the privacy of a single-family home, this beautifully updated residence is located within the gated community of Barclay Place at Heathrow and is surrounded by mature trees that create a picturesque, park-like canopy throughout. A private gated courtyard welcomes you to your personal entrance, setting the tone for the thoughtful design and exceptional finishes found inside. The home has been extensively updated with quartz countertops in the kitchen and bathrooms, designer tile, fresh cabinetry with soft-close drawers and doors, and premium appliances including a Bosch refrigerator, built-in microwave, and induction cooktop, along with a built-in Café convection oven. Designed for flexibility and comfort, the floor plan features dual primary suites—one conveniently located on the first floor and another on the second floor. The upper level also includes a spacious loft/bonus room, ideal for a home office, media room, or additional living space. Residents enjoy access to outstanding community amenities, including a pool, clubhouse, tennis courts, open parking, and numerous carports. Ideally situated adjacent to the prestigious Heathrow Golf & Country Club community and just minutes from shopping, dining, entertainment, and everything Lake Mary has to offer, this exceptional waterfront home combines luxury, convenience, and carefree living in one remarkable package. New Air Handler in December of 2022 and community received, new exterior paint, soffits and new roofing in 2023 that includes dual underlayment for additional security against water intrusion.

    Zillow last checked:

    Listing updated:

    Listed by:

    April Winters 407-858-9413,

    PREMIER SOTHEBYS INT'L REALTY 407-581-7888

    Bought with:

    Tim Swanson, 3220662

    CHARLES RUTENBERG REALTY ORLANDO

    Source: Stellar MLS,MLS#: O6415178MLS LogoOriginating MLS: Orlando Regional

    Facts & features

    Interior

    Bedrooms & bathrooms
    • Bedrooms: 2
    • Bathrooms: 2
    • Full bathrooms: 2
    Primary bedroom
    • Features: Walk-In Closet(s)
    • Level: First
    • Area: 192 Square Feet
    • Dimensions: 16x12
    Other
    • Features: Walk-In Closet(s)
    • Level: Second
    • Area: 192 Square Feet
    • Dimensions: 16x12
    Balcony porch lanai
    • Level: First
    • Area: 120 Square Feet
    • Dimensions: 12x10
    Dinette
    • Level: First
    • Area: 54 Square Feet
    • Dimensions: 9x6
    Kitchen
    • Level: First
    • Area: 187 Square Feet
    • Dimensions: 17x11
    Living room
    • Level: First
    • Area: 168 Square Feet
    • Dimensions: 12x14
    Loft
    • Level: Second
    • Area: 144 Square Feet
    • Dimensions: 12x12
    Heating
    • Central, Electric
    Cooling
    • Central Air
    Appliances
    • Included: Oven, Cooktop, Disposal, Dryer, Electric Water Heater, Microwave, Refrigerator, Washer
    • Laundry: Inside
    Features
    • High Ceilings, Kitchen/Family Room Combo, Primary Bedroom Main Floor, PrimaryBedroom Upstairs, Split Bedroom, Vaulted Ceiling(s)
    • Flooring: Carpet, Tile, Vinyl
    • Doors: French Doors
    • Windows: Window Treatments
    • Has fireplace: Yes
    • Fireplace features: Wood Burning
    Interior area
    • Total structure area: 1,554
    • Total interior livable area: 1,384 sqft

    Property

    Parking
    • Parking features: Open
    • Has uncovered spaces: Yes
    Features
    • Levels: Two
    • Stories: 2
    • Exterior features: Courtyard, Private Entrance
    • Has view: Yes
    • View description: Water, Pond
    • Has water view: Yes
    • Water view: Water,Pond
    Lot
    • Size: 870 Square Feet
    Details
    • Parcel number: 11202950500001542
    • Zoning: PUD
    • Special conditions: None

    Construction

    Type & style
    • Home type: Condo
    • Property subtype: Condominium
    Materials
    • Stucco, Wood Frame
    • Foundation: Slab
    • Roof: Tile
    Condition
    • New construction: No
    • Year built: 1989

    Utilities & green energy

    • Sewer: Public Sewer
    • Water: Public
    • Utilities for property: Electricity Connected, Sewer Connected, Street Lights, Water Connected

    Community & HOA

    Community
    • Features: Community Mailbox, Gated Community - No Guard, Pool
    • Pet fee: $0 monthly
    • Subdivision: BARCLAY PLACE A CONDOMINIUM
    HOA
    • Has HOA: Yes
    • Amenities included: Clubhouse, Gated, Pool, Tennis Court(s)
    • Services included: Maintenance Structure, Maintenance Grounds, Pest Control, Pool Maintenance, Private Road, Recreational Facilities, Trash
    • HOA fee: $547 monthly
    • HOA name: Artemis Lifestyles Services, Inc / Zoe Jimenez
    • HOA phone: 407-705-2190
    Location
    • Region: Lake Mary

    Financial & listing details

    • Price per square foot: $244/sqft
    • Annual tax amount: $3,068
    • Date on market: 6/16/2026
    • Cumulative days on market: 2 days
    • Listing terms: Cash,Conventional,FHA,VA Loan
    • Ownership: Fee Simple
    • Total actual rent: 0
    • Electric utility on property: Yes
    • Road surface type: Asphalt

    Price history

    DateEventPrice
    8/14/2026Sold$338,000$244/sqft
    Source: Stellar MLS #O6415178 Report a problem
    8/11/2026Listed for sale$338,000$244/sqft
    Source: Stellar MLS #O6415178 Report a problem
    7/8/2026Contingent$338,000$244/sqft
    Source: Stellar MLS #O6415178 Report a problem
    6/18/2026Pending sale$338,000$244/sqft
    Source: Stellar MLS #O6415178 Report a problem
    6/16/2026Price change$338,000-3.4%$244/sqft
    Source: Stellar MLS #O6415178 Report a problem
    5/18/2022Pending sale$350,000$253/sqft
    Source: Stellar MLS #O6024841 Report a problem
    5/13/2022Listed for sale$350,000$253/sqft
    Source: Stellar MLS #O6024841 Report a problem

    Public tax history

    Tax history is unavailable.

    Neighborhood: 32746

    Nearby schools

    GreatSchools rating
    Get a cash offer in 3 minutes
    Find out how much your home could sell for in as little as 3 minutes with a no-obligation cash offer.
    Estimated market value
    $338,000
    Get a cash offer in 3 minutes
    Find out how much your home could sell for in as little as 3 minutes with a no-obligation cash offer.
    Estimated market value
    $338,000