Skip main navigation
Contingent
  • $365,000

    1542 Fifth Avenue Ext, Clinton, SC 29325

    4beds
    3,066sqft
    : 
    $2,195/mo
    Get pre-qualified
    Single Family Residence, Residential
    Built in 1989
    2.83 Acres Lot
    $361,500 Zestimate®
    $119/sqft
    $-- HOA

    What's special

    Peninsula seatingEstablished planting areasPeaceful settingMature treesSpacious kitchenCustom chicken coopRaised garden beds
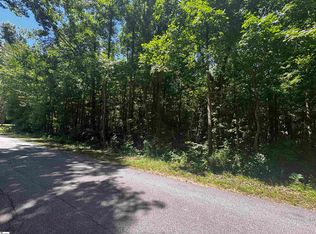
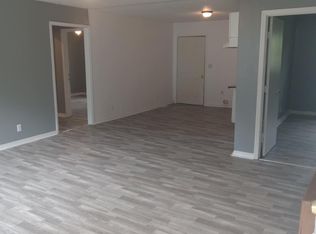
    Set on 2.83 newly fenced acres with no HOA, this one-of-a-kind property offers space, privacy, and flexibility, with much of the groundwork already in place for a mini-homestead lifestyle. The entire 2.83 acres is fenced, with an additional separate fenced yard around the home ideal for pets and everyday outdoor use. Raised garden beds, established planting areas, a custom chicken coop, rainwater collection system, fire pit areas, and plenty of usable acreage make it easy to garden, keep chickens, pursue hobbies, or simply enjoy more room. An expansive driveway, mature trees, and a peaceful setting add to the appeal. Enjoy a quieter setting while remaining convenient to Clinton, Lake Greenwood, and I-385, with Simpsonville and Fountain Inn just 30 minutes away. Inside, vaulted ceilings, exposed timber beams, walls of windows, hardwood floors, and a floor-to-ceiling brick fireplace give the home warmth and character. Natural light fills the open living areas, while the flexible floor plan offers multiple spaces for everyday living, gathering, working from home, or entertaining. The spacious kitchen features quartz countertops, a tile backsplash, abundant cabinetry, generous prep space, and peninsula seating. The oversized laundry room includes a utility sink and additional storage. The primary suite offers a walk-in closet and an attached bath with a charming clawfoot tub and shower. Three additional bedrooms provide plenty of flexibility, including a guest suite with stained-glass doors, a Murphy bed, and a private bath. A spiral staircase leads to a loft overlooking the great room and a cozy reading nook surrounded by windows. Outside, the large screened porch overlooks the fenced yard and acreage. The oversized garage includes built-in workstations, while the pole barn provides space for RV or boat parking, equipment, storage, entertaining, hobbies, or future projects. With a durable metal roof, established outdoor features, and room to make the property your own, this home works beautifully for someone interested in a mini-homestead, buyers who need space for pets and hobbies, or anyone simply looking for more privacy and freedom.
    13 days
    |
    1,013
    |
    125
    |

    Likely to sell faster than

    Zillow last checked:

    Listing updated:

    Listed by:

    Dan Hamilton 864-527-7685,

    Keller Williams Grv Upst,

    Shelby Lear,

    Keller Williams Grv Upst

    Source: Greater Greenville AOR,MLS#: 1599979MLS Logo

      Facts & features

      Interior

      Bedrooms & bathrooms
      • Bedrooms: 4
      • Bathrooms: 3
      • Full bathrooms: 3
      • Main level bathrooms: 3
      • Main level bedrooms: 4
      Rooms
      • Room types: Laundry, Loft, Office/Study, Workshop
      Primary bedroom
      • Area: 182
      • Dimensions: 14 x 13
      Bedroom 2
      • Area: 168
      • Dimensions: 14 x 12
      Bedroom 3
      • Area: 210
      • Dimensions: 14 x 15
      Bedroom 4
      • Area: 120
      • Dimensions: 8 x 15
      Primary bathroom
      • Features: Full Bath, Tub-Garden, Tub/Shower, Walk-In Closet(s)
      • Level: Main
      Dining room
      • Area: 208
      • Dimensions: 16 x 13
      Kitchen
      • Area: 336
      • Dimensions: 21 x 16
      Living room
      • Area: 338
      • Dimensions: 13 x 26
      Office
      • Area: 352
      • Dimensions: 16 x 22
      Den
      • Area: 352
      • Dimensions: 16 x 22
      Heating
      • Forced Air, Natural Gas
      Cooling
      • Central Air, Electric
      Appliances
      • Included: Dishwasher, Free-Standing Gas Range, Microwave, Electric Water Heater
      • Laundry: Sink, 1st Floor, Walk-in, Electric Dryer Hookup, Washer Hookup, Laundry Room
      Features
      • 2 Story Foyer, High Ceilings, Ceiling Fan(s), Vaulted Ceiling(s), Open Floorplan, Soaking Tub, Walk-In Closet(s), Countertops – Quartz, Dual Primary Bedrooms, Pantry
      • Flooring: Wood, Vinyl
      • Windows: Vinyl/Aluminum Trim, Skylight(s), Window Treatments
      • Basement: None
      • Number of fireplaces: 1
      • Fireplace features: Wood Burning
      Interior area
      • Total interior livable area: 3,066 sqft

      Property

      Parking
      • Total spaces: 2
      • Parking features: Attached, Garage Door Opener, Workshop in Garage, Driveway, R/V-Boat Parking, Circular Driveway, Parking Pad, Paved, Asphalt, Concrete
      • Attached garage spaces: 2
      • Has uncovered spaces: Yes
      Features
      • Levels: One and One Half
      • Stories: 1.5
      • Patio & porch: Patio, Front Porch, Screened
      • Exterior features: Other
      • Fencing: Fenced
      Lot
      • Size: 2.83 Acres
      • Features: Few Trees, Wooded, 2 - 5 Acres
      • Topography: Level
      Details
      • Parcel number: 6380000055

      Construction

      Type & style
      • Home type: SingleFamily
      • Architectural style: Ranch,Rustic
      • Property subtype: Single Family Residence, Residential
      Materials
      • Vinyl Siding
      • Foundation: Crawl Space
      • Roof: Metal
      Condition
      • Year built: 1989

      Utilities & green energy

      • Sewer: Public Sewer
      • Water: Public
      • Utilities for property: Cable Available

      Community & HOA

      Community
      • Features: None
      • Security: Smoke Detector(s)
      • Subdivision: None
      HOA
      • Has HOA: No
      • Services included: None
      Location
      • Region: Clinton

      Financial & listing details

      • Price per square foot: $119/sqft
      • Tax assessed value: $282,000
      • Annual tax amount: $2,121
      • Date on market: 8/6/2026

        Estimated market value

        $361,500

        $343,000 - $380,000

        $1,687/mo

        Price history

        DateEventPrice
        8/13/2026Contingent$365,000$119/sqft
        Source: Greater Greenville AOR #1599979 Report a problem
        8/6/2026Listed for sale$365,000+15.9%$119/sqft
        Source: Greater Greenville AOR #1599979 Report a problem
        9/15/2022Sold$315,000$103/sqft
        Source: Public Record Report a problem

        Public tax history

        YearProperty taxesTax assessment
        2025$2,121 +4.2%$11,280
        2024$2,035 +39.7%$11,280 -33.3%
        2023$1,457 +12.2%$16,920 +131.1%
        2022$1,299 +9.7%$7,320 +9.6%
        2021$1,184 $6,680
        2020-- $6,680
        2018$1,183 $6,680 -1.5%
        2017-- $6,780 +6.3%
        2015$740 $6,380
        2014$740 $6,380
        2013$740 $6,380
        2012-- $6,380
        2011-- $6,380
        2010-- $6,380
        Find assessor info on the county website

        Monthly payment

        Est. payment

        Payment breakdown

        Explore the cost of this home by adjusting the details. Changes won't be saved.
        All calculations are estimates and provided by Zillow, Inc. for informational purposes only. Actual amounts may vary.
        HOA fees may include property taxes on listings classified as Co-Ops. Contact the listing agent and/or owner for fee details.
        See how much you could borrow to make a competitive offer.

        Climate risks

        Neighborhood: 29325

        Getting around

        1 / 100
        Car-Dependent
        23 / 100
        Somewhat Bikeable

        Nearby schools

        GreatSchools rating
        Schools provided by the listing agent
        • Elementary: Eastside
        • Middle: Bell Street
        • High: Clinton

        Source: Greater Greenville AOR. This data may not be complete. We recommend contacting the local school district to confirm school assignments for this home.

        A local agent can set up tours, give advice and negotiate with sellers.

        A local lender can help you make sure your offer is ready when you are.

        Browse local experts

        Similar homes