Skip main navigation
New construction
  • $725,000

    1542 Fontain St, Philadelphia, PA 19121

    8beds
    8baths
    4,011sqft
    : 
    Loading
    Get pre-qualified
    Townhouse
    Built in 2023
    -- sqft lot
    $-- Zestimate®
    $181/sqft
    $-- HOA

    What's special

    Private rear patioLuxury finishesIn-unit laundryPrivate outdoor spaceOversized common areasCentral hvac
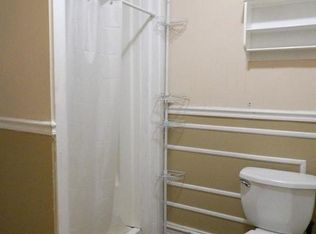
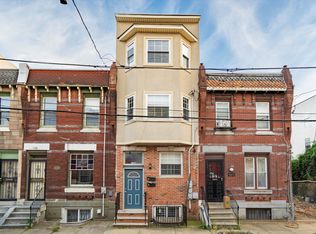
    Investor Alert! 24-hour notice required for all showings. New Construction Duplex | Tax Abatement Through 2035 Exceptional opportunity to acquire a fully stabilized, institutional-quality student housing asset just steps from Temple University. Built in 2024, 1542 Fontain Street is a luxury duplex featuring a 3-bed/3-bath unit and a 5-bed/5-bath unit, totaling 8 bedrooms and 8 bathrooms across more than 4,000 square feet. The property is 100% occupied and leased through July 2027, generating $75,600 in annual gross rental income. With modern construction, efficient layouts, and strong in-place cash flow, the asset offers investors immediate yield with minimal operational burden. Designed specifically for the student housing market, both units feature highly desirable 1:1 bedroom-to-bathroom ratios, luxury finishes, central HVAC, in-unit laundry, oversized common areas, and private outdoor space. The lower unit includes a private rear patio, while the upper unit features an exclusive roof deck with skyline views—amenities that consistently drive strong leasing performance and tenant retention. A 10-year tax abatement through 2035 provides a significant ownership advantage, with an estimated remaining tax savings of approximately $80,000. As recent new construction, the property offers minimal near-term capital expenditure requirements and low maintenance costs, enhancing long-term cash flow and investment stability. Located within the Temple University Patrol Zone and just two blocks from main campus, 1542 Fontain benefits from one of Philadelphia's most established off-campus housing markets, characterized by consistent tenant demand, strong occupancy, and proven rent growth. With long-term leases already in place, luxury amenities, and substantial tax advantages, this is a rare opportunity to acquire a turnkey, cash-flowing asset in one of the city's strongest student housing corridors. This property is being marketed individually and as a package that includes the properties with the following MLS numbers: PAPH2632718, PAPH2632744, PAPH2635058 and PAPH2635078
    29 days
    |
    155
    |
    7
    |

    Zillow last checked:

    Listing updated:

    Listed by:

    Mike Coleman 484-942-6266,

    Keller Williams Realty Devon-Wayne 6106478300,

    Co-Listing Agent: Danielle Redenbaugh 267-614-3971,

    Keller Williams Realty Devon-Wayne

    Source: Bright MLS,MLS#: PAPH2631578MLS Logo

    Loading...

      Facts & features

      Interior

      Bedrooms & bathrooms
      • Bedrooms: 8
      • Bathrooms: 8
      Basement
      • Area: 0
      Heating
      • Forced Air, Electric
      Cooling
      • Central Air, Electric
      Appliances
      • Included: Dryer, Refrigerator, Washer, Microwave, Dishwasher, Oven/Range - Electric, Electric Water Heater
      • Laundry: Has Laundry, Washer In Unit
      Features
      • Flooring: Wood
      • Basement: Finished
      • Has fireplace: No
      Interior area
      • Total structure area: 4,011
      • Total interior livable area: 4,011 sqft

      Property

      Parking
      • Parking features: On Street
      • Has uncovered spaces: Yes
      Accessibility
      • Accessibility features: None
      Features
      • Pool features: None
      Lot
      • Size: 812 Square Feet
      • Dimensions: 14.00 x 58.00
      Details
      • Additional structures: Above Grade, Below Grade
      • Parcel number: 321027500
      • Zoning: RM1
      • Special conditions: Standard

      Construction

      Type & style
      • Home type: MultiFamily
      • Architectural style: Traditional
      • Property subtype: Townhouse
      Materials
      • Masonry
      • Foundation: Block
      Condition
      • Excellent
      • New construction: Yes
      • Year built: 2023

      Utilities & green energy

      • Sewer: Public Sewer
      • Water: Public

      Community & HOA

      Community
      • Subdivision: Philadelphia (north)
      Location
      • Region: Philadelphia
      • Municipality: PHILADELPHIA

      Financial & listing details

      • Price per square foot: $181/sqft
      • Tax assessed value: $156,100
      • Annual tax amount: $2,185
      • Date on market: 6/8/2026
      • Listing agreement: Exclusive Right To Sell
      • Ownership: Fee Simple
      • Total actual rent: 75600
      • Income includes: Apartment Rentals

        Estimated market value

        Not available

        Estimated sales range

        Not available

        Not available

        Price history

        DateEventPrice
        6/8/2026Listed for sale$725,000+437%$181/sqft
        Source: Bright MLS #PAPH2631578 Report a problem
        12/2/2020Sold$135,000-7.5%$34/sqft
        Source: Public Record Report a problem
        9/29/2020Pending sale$145,900$36/sqft
        Source: HomeSmart Realty Advisors #PAPH938202 Report a problem
        9/23/2020Price change$145,900-5.9%$36/sqft
        Source: HomeSmart Realty Advisors #PAPH938202 Report a problem
        3/31/2020Price change$155,000-3.1%$39/sqft
        Source: HomeSmart Realty Advisors #PAPH881346 Report a problem
        3/17/2020Price change$160,000-5.9%$40/sqft
        Source: HomeSmart Realty Advisors #PAPH881346 Report a problem
        3/10/2020Price change$170,000-8.1%$42/sqft
        Source: HomeSmart Realty Advisors #PAPH881346 Report a problem
        3/9/2020Listed for sale$185,000$46/sqft
        Source: HomeSmart Realty Advisors #PAPH881346 Report a problem

        Public tax history

        YearProperty taxesTax assessment
        2025$2,185 +1.1%$156,100 +1.1%
        2024$2,161 $154,400
        2023$2,161 -12.2%$154,400
        2022$2,461 --
        2021$2,461 +3.4%--
        2018$2,380 --
        2017$2,380 +40%--
        2016$1,699 --
        2015$1,699 --
        2014$1,699 -27.5%$175,000 +623.4%
        2012$2,345 $24,192
        2011-- $24,192
        2010-- $24,192 +769%
        2009-- $2,784
        2008-- $2,784
        2007-- $2,784
        2006-- $2,784
        2005-- $2,784
        2004-- $2,784 +13%
        2003-- $2,464
        2002-- $2,464
        2000-- $2,464 +92.5%
        1999-- $1,280

        Find assessor info on the county website

        Monthly payment

        Est. payment

        Payment breakdown

        Explore the cost of this home by adjusting the details. Changes won't be saved.
        All calculations are estimates and provided by Zillow, Inc. for informational purposes only. Actual amounts may vary.
        HOA fees may include property taxes on listings classified as Co-Ops. Contact the listing agent and/or owner for fee details.
        Mortgage interest rates are dependent on a number of factors, including credit score, down payment, and repayment length. Interest rate data provided by Zillow Group Marketplace, Inc. as of 1/1/1970 from various mortgage lenders with which we have lead or other similar arrangements; the Estimated Payment is an average of those rates.
        See how much you could borrow to make a competitive offer.

        Climate risks

        Neighborhood: North Central

        Getting around

        90 / 100
        Very Walkable
        82 / 100
        Excellent Transit
        68 / 100
        Bikeable

        Nearby schools

        GreatSchools rating
        Schools provided by the listing agent
        • District: Philadelphia City

        Source: Bright MLS. This data may not be complete. We recommend contacting the local school district to confirm school assignments for this home.

        A local agent can set up tours, give advice and negotiate with sellers.

        Browse local experts

        Similar homes

        Skip to the end of the carouselSkip to the beginning of the carousel