Skip main navigation
Off market
  • $899,700

    1542 Highway 30 E, Athens, TN 37303

    4beds
    3,548sqft
    SingleFamily
    Built in 2014
    28.23 Acres Lot
    $899,700 Zestimate®
    $254/sqft
    $2,848 Estimated rent

    Home value

    $899,700

    $810,000 - $1.01M

    $2,848/mo

    Zestimate® history
    Loading
    Loading...

    Owner options

    List your home for rent

    $2,848/mo

    Rent Zestimate®

    Find your next renter with Zillow Rental Manager. Plus, with online applications, you can quickly screen prospective tenants – for free.

    Learn more

    $2,848/mo

    Rent Zestimate®

    Refinance and save

    $5,210/mo

    Est. payment

    Refinancing to a lower rate could help reduce your monthly payments and save thousands over the life of the loan.

    See today's rates

    $5,210/mo

    Est. payment

    Explore your selling options

    Work with a Zillow partner agent

    Leverage their expertise and Zillow's premium Showcase listings to get your home seen by more buyers.

    Get started

    List with your own agent

    Get your home in front of millions of buyers by listing it on Zillow.

    Learn how to do it

    Sell it yourself

    Take full control of how buyers see your home on Zillow by listing For Sale by Owner (FSBO).

    List your home

    What's special

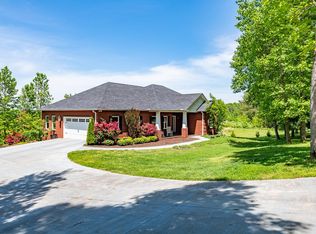
    Acreage, Privacy, & Great Location! Enjoy the privacy of this custom-built, brick home sitting on 28 acres located just past the Athens city limits on Highway 30 E. The property has plenty of room for guests as there are three separate living quarters if needed. The main level is an open floor plan with 9' ceilings, lots of crown molding, trim and hardwood flooring throughout. The light interior paint color and the number of windows give the home a clean, crisp feel. The foyer leads directly to the living room with the gas fireplace as the focal point. The adjoining kitchen has 42" cabinets, granite countertops and stainless appliances. The 6 burner, gas cooktop is a must for entertaining. Sit and relax in the sunroom while enjoying the backyard view and watching various visiting wildlife. The laundry room cabinetry and organization are certainly a plus. Three bedrooms on the main floor with two full baths. The large master suite has a trey ceiling and adjoining bath with his and her vanities, tile flooring and large shower. The basement is also an open floor plan with a great area for entertaining. There are so many options that can be done with the main area as it is a large open space with a white kitchen, equipped with appliances. Two additional rooms are adjoining and can also be used for multiple purposes i.e. office, library, workout, sleeping, etc. Additionally, a full bath, a storage room, and another room with a utility sink that could possibly be used as a laundry room complete the lower level floor plan. Flooring throughout the basement is plank, Luxury Vinyl Tile. The walkout basement is bright and airy with windows and a door leading to the covered back porch and another door leading to the basement garage. A metal building on the property has an area for storage as well as a living space with a kitchen and appliances. An individual septic system and central heat and air service this building. An attached shed is perfect for storing outdoor equipment.

    This property is off market, which means it's not currently listed for sale or rent on Zillow. This may be different from what's available on other websites or public sources.
    Facts & features

    Interior

    Bedrooms & bathrooms
    • Bedrooms: 4
    • Bathrooms: 4
    • Full bathrooms: 4
    Heating
    • Forced air, Electric
    Cooling
    • Central
    Appliances
    • Included: Dishwasher, Garbage disposal, Microwave, Refrigerator
    Features
    • Smoke Alarm, Ceiling Fans, Garage Opener, Security System, Master On Main, Walk-in Closet, Cable Wiring
    • Flooring: Tile, Other, Hardwood
    Interior area
    • Total interior livable area: 3,548 sqft

    Property

    Parking
    • Total spaces: 1
    • Parking features: Garage - Attached
    Lot
    • Size: 28.23 Acres
    Details
    • Parcel number: 076 027.01

    Construction

    Type & style
    • Home type: SingleFamily
    Condition
    • Year built: 2014

    Utilities & green energy

    • Sewer: Septic Tank

    Community & HOA

    Location
    • Region: Athens

    Financial & listing details

    • Price per square foot: $254/sqft

    Price history

    DateEventPrice
    10/5/2020Listing removed$560,000$158/sqft
    Source: Century 21 Robinson Realty Inc #20192627 Report a problem
    4/13/2020Price change$560,000-6.5%$158/sqft
    Source: CENTURY 21 Robinson Realty, Inc. #20192627 Report a problem
    5/9/2019Listed for sale$599,000$169/sqft
    Source: Century 21 Robinson Realty Inc #20192627 Report a problem

    Public tax history

    Tax history is unavailable.

    Neighborhood: 37303

    Nearby schools

    GreatSchools rating
    Schools provided by the listing agent
    • Elementary: Riceville
    • Middle: Riceville
    • High: McMinn County

    Source: The MLS. This data may not be complete. We recommend contacting the local school district to confirm school assignments for this home.

    Get pre-qualified for a loan
    At Zillow Home Loans, we can pre-qualify you in as little as 5 minutes with no impact to your credit score.

    An equal housing lender. NMLS #10287.

    Sell for more on Zillow
    Get a Zillow Showcase℠ listing at no additional cost and you could sell for .
    $899,700
    2% more
    +$17,994
    With Zillow Showcase(estimated)
    $917,694
