Welcome to an exceptional renovated estate at 1542 La Loma Drive in North Tustin—where luxury living, resort-style amenities, cool breezes, and serious car-collector capability come together in one extraordinary property. This move-in-ready home featuring the privacy of a dead-end street has been reimagined and offers sweeping panoramic vistas, including direct Catalina Island sunset views. Arrive in style with a motor court–style entrance leading to a six-car collector-grade garage environment featuring lift-ready bays, impressive volume, and the privacy to maintain and enjoy your vehicles on your own schedule. Extra Large subterranean attic-like storage area that has been concreted spanning the width of the house. It’s a rare opportunity to elevate both your lifestyle and your collection. Inside, the home spans approximately 4,614 square feet of beautifully finished living space with three bedrooms plus incredible bonus rooms—including a fully equipped gym and projection room. The chef’s kitchen shines with stainless steel appliances, gorgeous granite countertops, and rich cherry wood cabinetry, opening to bright living areas framed by expansive picture windows and a view deck facing west towards the ocean—Disneyland fireworks can even be seen off the patio deck at night. Venture outside to your personal resort featuring a pool, jacuzzi, and stunning wood deck, with plenty of yard space left to play, entertain, and unwind. This property truly has it all—luxury upgrades, entertainer spaces, car-enthusiast amenities, and outdoor living done right.
Sold for $3,100,000
Listed by: Surterre Properties Inc. • Kevin Kanda • Contact: 714-612-0529
Bought with: Surterre Properties Inc.
$3,100,000
1542 La Loma Dr, Santa Ana, CA 92705
3beds
4,600sqft
Single Family Residence
Built in 1976
0.38 Acres Lot
$3,109,400 Zestimate®
$674/sqft
$7,742 Estimated rent
Home value
$3,109,400
$2.89M - $3.36M
$7,742/mo
Zestimate® history
Owner options
List your home for rent
$7,742/mo
Rent Zestimate®
Find your next renter with Zillow Rental Manager. Plus, with online applications, you can quickly screen prospective tenants – for free.
$7,742/mo
Rent Zestimate®
Refinance and save
$19,409/mo
Est. payment
Refinancing to a lower rate could help reduce your monthly payments and save thousands over the life of the loan.
$19,409/mo
Est. payment
Explore your selling options
Work with a Zillow partner agent
Leverage their expertise and Zillow's premium Showcase listings to get your home seen by more buyers.
Get startedList with your own agent
Get your home in front of millions of buyers by listing it on Zillow.
Learn how to do itSell it yourself
Take full control of how buyers see your home on Zillow by listing For Sale by Owner (FSBO).
List your homeWhat's special
Fully equipped gymLift-ready baysExpansive picture windowsSix-car collector-grade garageGorgeous granite countertopsSweeping panoramic vistasStainless steel appliances
Zillow last checked:
Listing updated:
Listed by:
Kevin Kanda DRE #01023714 714612-0529,
Surterre Properties Inc.
Bought with:
Kevin Kanda, DRE #01023714
Surterre Properties Inc.
Source: CRMLS,MLS#: NP25266842 Originating MLS: California Regional MLS
Originating MLS: California Regional MLSFacts & features
Interior
Bedrooms & bathrooms
- Bedrooms: 3
- Bathrooms: 5
- Full bathrooms: 4
- 1/2 bathrooms: 1
- Main level bathrooms: 2
- Main level bedrooms: 2
Rooms
- Room types: Bedroom, Den, Exercise Room, Family Room, Foyer, Living Room, Primary Bedroom, Media Room, Office, Other, Pantry
Primary bedroom
- Features: Main Level Primary
Bedroom
- Features: All Bedrooms Up
Bedroom
- Features: Bedroom on Main Level
Bathroom
- Features: Bathtub, Separate Shower
Kitchen
- Features: Granite Counters, Kitchen/Family Room Combo, Remodeled, Updated Kitchen
Pantry
- Features: Walk-In Pantry
Heating
- Central, Fireplace(s), Zoned
Cooling
- Central Air, Zoned
Appliances
- Included: Dishwasher, Disposal, Gas Oven, Gas Range, Microwave, Refrigerator, Range Hood, Water To Refrigerator
- Laundry: Inside
Features
- Built-in Features, Balcony, Eat-in Kitchen, Living Room Deck Attached, Open Floorplan, Pantry, Pull Down Attic Stairs, Recessed Lighting, Wired for Sound, All Bedrooms Up, Bedroom on Main Level, Entrance Foyer, Main Level Primary, Walk-In Pantry, Walk-In Closet(s)
- Flooring: Carpet, Wood
- Doors: French Doors
- Windows: Bay Window(s), Casement Window(s), Double Pane Windows
- Has fireplace: Yes
- Fireplace features: Gas Starter, Living Room, Outside, Wood Burning
- Common walls with other units/homes: No Common Walls
Interior area
- Total interior livable area: 4,600 sqft
Property
Parking
- Total spaces: 5
- Parking features: Circular Driveway, Concrete, Direct Access, Driveway, Garage, Private, See Remarks, Workshop in Garage
- Attached garage spaces: 5
Features
- Levels: Two
- Stories: 1
- Entry location: 1
- Patio & porch: Deck, Patio, Wood
- Has private pool: Yes
- Pool features: Gas Heat, In Ground, Private
- Has spa: Yes
- Spa features: Private
- Has view: Yes
- View description: Catalina, City Lights, Panoramic
Lot
- Size: 0.38 Acres
- Dimensions: 110 x 150
- Features: Back Yard, Gentle Sloping, Landscaped
Details
- Parcel number: 50201125
- Special conditions: Standard
Construction
Type & style
- Home type: SingleFamily
- Architectural style: Ranch
- Property subtype: Single Family Residence
Materials
- Stucco
- Roof: Spanish Tile
Condition
- Additions/Alterations,Updated/Remodeled
- New construction: No
- Year built: 1976
Utilities & green energy
- Electric: Electricity - On Property, 220 Volts in Garage
- Sewer: Public Sewer
- Water: Public
Community & HOA
Community
- Features: Storm Drain(s), Suburban
- Security: Prewired, Security System, Smoke Detector(s)
Location
- Region: Santa Ana
Financial & listing details
- Price per square foot: $674/sqft
- Tax assessed value: $1,808,767
- Annual tax amount: $20,222
- Date on market: 12/1/2025
- Cumulative days on market: 163 days
- Listing terms: Cash,Cash to New Loan
Price history
| Date | Event | Price |
|---|---|---|
| 7/1/2026 | Sold | $3,100,000-3%$674/sqft |
Source:  CRMLS #NP25266842 Report a problem CRMLS #NP25266842 Report a problem | ||
| 5/14/2026 | Contingent | $3,195,000$695/sqft |
Source: CRMLS #NP25266842 Report a problem | ||
| 5/11/2026 | Price change | $3,195,000-2.4%$695/sqft |
Source: CRMLS #NP25266842 Report a problem | ||
| 12/15/2025 | Listed for sale | $3,275,000$712/sqft |
Source: CRMLS #NP25266842 Report a problem | ||
| 12/6/2025 | Contingent | $3,275,000$712/sqft |
Source: CRMLS #NP25266842 Report a problem | ||
| 12/2/2025 | Listed for sale | $3,275,000+118.3%$712/sqft |
Source: CRMLS #NP25266842 Report a problem | ||
| 1/16/2015 | Sold | $1,500,000-3.2%$326/sqft |
Source: Public Record Report a problem | ||
| 9/23/2014 | Listed for sale | $1,549,900+30.8%$337/sqft |
Source: RE/MAX Terrasol #PW14203209 Report a problem | ||
| 11/14/2013 | Sold | $1,185,000-5.2%$258/sqft |
Source: Public Record Report a problem | ||
| 8/31/2013 | Price change | $1,250,000-10.7%$272/sqft |
Source: ZipRealty, Inc. #OC13106895 Report a problem | ||
| 7/18/2013 | Price change | $1,399,000-6.7%$304/sqft |
Source: ZipRealty, Inc. #OC13106895 Report a problem | ||
| 6/27/2013 | Price change | $1,499,000-9.1%$326/sqft |
Source: ZipRealty, Inc. #OC13106895 Report a problem | ||
| 6/7/2013 | Listed for sale | $1,649,000+215.9%$358/sqft |
Source: zipRealty Inc #OC13106895 Report a problem | ||
| 8/22/1995 | Sold | $522,000$113/sqft |
Source: Public Record Report a problem | ||
Public tax history
| Year | Property taxes | Tax assessment |
|---|---|---|
| 2025 | $20,222 +4.6% | $1,808,767 +2% |
| 2024 | $19,330 +2.3% | $1,773,301 +2% |
| 2023 | $18,889 +1.4% | $1,738,531 +2% |
| 2022 | $18,637 +2.1% | $1,704,443 +2% |
| 2021 | $18,255 +0.5% | $1,671,023 +1% |
| 2020 | $18,163 | $1,653,889 +2% |
| 2019 | $18,163 +2.6% | $1,621,460 +2% |
| 2018 | $17,697 +3.5% | $1,589,667 +2% |
| 2017 | $17,093 | $1,558,498 +2% |
| 2016 | $17,093 +1.9% | $1,527,940 +26.4% |
| 2015 | $16,781 +26.5% | $1,208,676 +2% |
| 2014 | $13,265 | $1,185,000 +57% |
| 2013 | -- | $754,627 +2% |
| 2012 | -- | $739,831 +2% |
| 2011 | -- | $725,325 +0.8% |
| 2010 | -- | $719,905 -0.2% |
| 2009 | -- | $721,617 +2% |
| 2008 | -- | $707,468 +2% |
| 2007 | -- | $693,597 +2% |
| 2006 | -- | $679,998 +2% |
| 2005 | -- | $666,665 +1% |
| 2004 | -- | $660,005 +1.9% |
| 2003 | -- | $647,909 +1.9% |
| 2002 | -- | $635,601 +3% |
| 2001 | $6,240 +8% | $617,107 +9.4% |
| 2000 | $5,777 | $564,214 |
Find assessor info on the county website
Neighborhood: 92705
Nearby homes
- $2,412,4004 bd3 ba3.4k sqft1532 La Loma Dr, Santa Ana, CA 92705Off Market
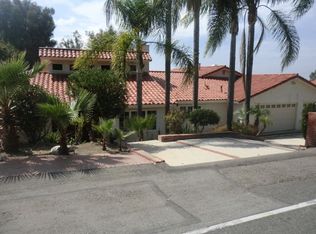
- $2,487,1005 bd3 ba3.5k sqft1572 La Loma Dr, Santa Ana, CA 92705Off Market
- $2,317,9005 bd3 ba3.4k sqft1535 Wyndham Court Rd, Santa Ana, CA 92705Off Market
- $2,557,2005 bd3 ba2.8k sqft1545 Wyndham Court Rd, Santa Ana, CA 92705Off Market
- $1,986,1002 bd2 ba3.3k sqft1502 La Loma Dr, Santa Ana, CA 92705Off Market
- $2,441,9004 bd2 ba2.7k sqft1551 La Loma Dr, Santa Ana, CA 92705Off Market
- $2,814,9004 bd4 ba3.5k sqft11792 Redhill Ave, Santa Ana, CA 92705Off Market
- $2,132,6003 bd2 ba3.6k sqft1571 La Loma Dr, Santa Ana, CA 92705Off Market
Nearby schools
GreatSchools rating
- 10/10Red Hill Elementary SchoolGrades: K-5Distance: 0.2 mi
- 7/10Hewes Middle SchoolGrades: 6-8Distance: 1.3 mi
- 9/10Foothill High SchoolGrades: 9-12Distance: 0.8 mi
Schools provided by the listing agent
- Elementary: Red Hill
- High: Foothill
Source: CRMLS. This data may not be complete. We recommend contacting the local school district to confirm school assignments for this home.
Get a cash offer in 3 minutes
Find out how much your home could sell for in as little as 3 minutes with a no-obligation cash offer.
Estimated market value
$3,109,400
Get a cash offer in 3 minutes
Find out how much your home could sell for in as little as 3 minutes with a no-obligation cash offer.
Estimated market value
$3,109,400
- California
- Orange County
- North Tustin
- 92705
- 1542 La Loma Dr
Nearby cities
Nearby zip codes
Other North Tustin Topics
