Skip main navigation
Off market
  • $601,100

    1542 Lookout Springs Dr, Colorado Springs, CO 80921

    3beds
    3baths
    4,013sqft
    SingleFamily
    Built in 2003
    8,581 Square Feet Lot
    $601,100 Zestimate®
    $150/sqft
    $2,595 Estimated rent

    Home value

    $601,100

    $571,000 - $637,000

    $2,595/mo

    Zestimate® history
    Loading
    Loading...

    Owner options

    List your home for rent

    $2,595/mo

    Rent Zestimate®

    Find your next renter with Zillow Rental Manager. Plus, with online applications, you can quickly screen prospective tenants – for free.

    Learn more

    $2,595/mo

    Rent Zestimate®

    Refinance and save

    $3,447/mo

    Est. payment

    Refinancing to a lower rate could help reduce your monthly payments and save thousands over the life of the loan.

    See today's rates

    $3,447/mo

    Est. payment

    Explore your selling options

    Work with a Zillow partner agent

    Leverage their expertise and Zillow's premium Showcase listings to get your home seen by more buyers.

    Get started

    List with your own agent

    Get your home in front of millions of buyers by listing it on Zillow.

    Learn how to do it

    Sell it yourself

    Take full control of how buyers see your home on Zillow by listing For Sale by Owner (FSBO).

    List your home

    What's special

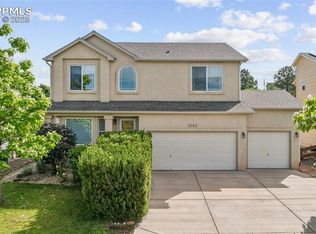
    Complete info: http://1542lookoutsprings.BestHomeAround.com - Nice Floor Plan; Raintree By Campbell, Elegant, Sparkling Clean, Light-And-Bright, Vaulted Ceilings, Ceramic Tile Flooring, Great Deco Ledges And Other Amenities, Such As Newer Roof, New Lighting, Lennox Furnace High Efficiency Central A/C, Whole-House Humidifier And Circulating Hot Water Pump. Beyond The Attractive Stucco Exterior, An Inviting Entry Welcomes You In To An Impressive Foyer With Ceramic Tile Flooring And Vaulted Ceiling. The Nearby Bedroom, Or Perfect Study - Features French Doors And Plantation Shutters. Spacious Great Room Is Flanked By Two Stately Columns, With Vaulted Ceiling, Gas Log Fireplace With Entertainment Nook And Walks Out To A 26x11 Stained Concrete Patio. Beyond The Patio, Which Is Perfect For Private Barbeques And Entertaining, Is A Beautifully Landscaped Yard With Well Maintained Lawn, Terraced Hillside Featuring Boulders, Wall & Fencing, As Well As A Flagstone Path Leading To The Front Yard. The Large Kitchen Boasts Attractive Hardwood Flooring, Breakfast Nook With Bay Window, Vaulted Ceiling, Island, Built-In Media/Desk Center, Built-In Buffet Area, White Appliances, Cabinets With Brushed Nickle Hardware, New Double Granite Sink, Recessed Lighting And Walk-In Pantry. Formal Dining Area Features Attractive Archway, Bay Window And Vaulted Ceiling. The Spacious Master Suite Features Bay Window, Seating Area, Vaulted Ceiling With New Fan And Adjoining 5-Pc Bath With Ceramic Tile, Oversized Walk-In Shower With Custom Tile And Glass Block Surround, Garden Tub, Plantation Shutters, Double Vanity, Large Walk-In Closet And Convenient Linen Closet. A Large Second Bedroom Also Features Vaulted Ceiling, Deco Ledges, Plantation Shutters And Adjoining Full Bath, With Ceramic Tile Flooring, Counters & Bath/Shower Surround. Well Appointed Laundry Room With Sink, Coat Closet & Built-In Shelving Leads To A Two-Car Garage With Shelving And Workshop Area. Close To Schools, Parks And Great Amenities, With Easy Access To I-25.

    This property is off market, which means it's not currently listed for sale or rent on Zillow. This may be different from what's available on other websites or public sources.
    Facts & features

    Interior

    Bedrooms & bathrooms
    • Bedrooms: 3
    • Bathrooms: 3
    Heating
    • Forced air
    Features
    • Basement: Partially finished
    • Has fireplace: Yes
    Interior area
    • Total interior livable area: 4,013 sqft

    Property

    Parking
    • Parking features: Garage - Attached
    Features
    • Exterior features: Stucco
    Lot
    • Size: 8,581 Square Feet
    Details
    • Parcel number: 6217110016

    Construction

    Type & style
    • Home type: SingleFamily
    Materials
    • Frame
    • Roof: Composition
    Condition
    • Year built: 2003

    Community & HOA

    HOA
    • Has HOA: Yes
    • HOA fee: $29 monthly
    Location
    • Region: Colorado Springs

    Financial & listing details

    • Price per square foot: $150/sqft
    • Tax assessed value: $545,999
    • Annual tax amount: $1,924

    Price history

    DateEventPrice
    3/17/2011Sold$280,000-3.4%$70/sqft
    Source: Public Record Report a problem
    1/17/2011Price change$289,900-3.3%$72/sqft
    Source: Reardon Partners LLC, The Platinum Group Realtors #605651 Report a problem
    11/29/2010Listed for sale$299,900+5.6%$75/sqft
    Source: Reardon Partners LLC, The Platinum Group Realtors #605651 Report a problem
    7/10/2003Sold$283,902+377.1%$71/sqft
    Source: Public Record Report a problem
    3/20/2003Sold$59,500$15/sqft
    Source: Public Record Report a problem

    Public tax history

    YearProperty taxesTax assessment
    2024$1,924 +28.7%$36,580
    2023$1,495 -31.2%$36,580 +23.8%
    2022$2,172 $29,550 -2.8%
    2021-- $30,400 +7.1%
    2020$2,186 +1.1%$28,390
    2019$2,162 +11%$28,390 +12.5%
    2018$1,948 -0.4%$25,230
    2017$1,956 +0.4%$25,230 -0.1%
    2016$1,948 -8.5%$25,250
    2015$2,129 +7.1%$25,250 +7%
    2014$1,988 $23,600
    2013-- --
    2012-- $23,130
    2011$2,151 $23,130 -10%
    2010-- $25,700
    2009-- $25,700 +2%
    2008-- $25,200
    2006-- $25,200 +16.7%
    2004-- $21,600 +140%
    2003$171 $9,000
    Find assessor info on the county website

    Neighborhood: Northgate

    Nearby schools

    GreatSchools rating
    Get a cash offer in 3 minutes
    Find out how much your home could sell for in as little as 3 minutes with a no-obligation cash offer.
    Estimated market value
    $601,100
    Get a cash offer in 3 minutes
    Find out how much your home could sell for in as little as 3 minutes with a no-obligation cash offer.
    Estimated market value
    $601,100