Skip main navigation
Off market
  • $773,000

    1542 N Graystone St, Wichita, KS 67230

    5beds
    4,037sqft
    SingleFamily
    Built in 2014
    0.28 Acres Lot
    $773,000 Zestimate®
    $191/sqft
    $3,702 Estimated rent

    Home value

    $773,000

    $727,000 - $819,000

    $3,702/mo

    Zestimate® history
    Loading
    Loading...

    Owner options

    List your home for rent

    $3,702/mo

    Rent Zestimate®

    Find your next renter with Zillow Rental Manager. Plus, with online applications, you can quickly screen prospective tenants – for free.

    Learn more

    $3,702/mo

    Rent Zestimate®

    Refinance and save

    $4,087/mo

    Est. payment

    Refinancing to a lower rate could help reduce your monthly payments and save thousands over the life of the loan.

    See today's rates

    $4,087/mo

    Est. payment

    Explore your selling options

    Work with a Zillow partner agent

    Leverage their expertise and Zillow's premium Showcase listings to get your home seen by more buyers.

    Get started

    List with your own agent

    Get your home in front of millions of buyers by listing it on Zillow.

    Learn how to do it

    Sell it yourself

    Take full control of how buyers see your home on Zillow by listing For Sale by Owner (FSBO).

    List your home

    What's special

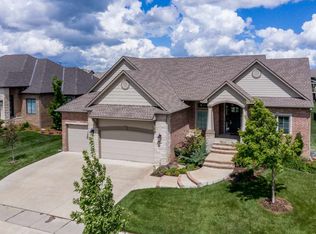
    You will find gorgeous finishes throughout this home. The Living Room has arched wooden beams and 15' ceilings. 10' ceilings are found throughout the rest of the main level, along with crown molding, knotty beech bookcases, fabulous cabinets with granite countertops, large island with sink with seating for 3+, Breakfast area opens to deck. Kitchen completely upgraded after original sale with all new luxury stainless steel Thermador appliances: Professional Series convection Combination Oven (like double ovens with oven and convection microwave), fully flush dishwasher, 36 inch Masterpiece® Series Gas Cooktop, built-in French Door Bottom Freezer refrigerator. Large walk-in pantry with custom shelving. Master Bedroom with 12 tray ceiling has a view to water and opens to the deck. Luxury Master Bath his and hers limestone topped vanities, large tiled separate shower with rain head, large tub, and separate water closet. Large Master closet connects to the Master Bathroom and Laundry Room. The Mud Room with bench seat with cubbies is off the garage. Powder Room has a furniture vanity and custom paint. Bedroom II and III are also on the main level. Hall bath has granite countertop and large generous linen cabinet. The Deck is plumbed for a gas grill. The impressive stone floor to ceiling fireplace with automatic gas logs in Living Room is surrounded by gorgeous bookcases. Appointments and finishes are the same quality on the Lower Level, and most importantly this level has 9 ceilings. A beautiful stone hearth with custom mantle and automatic gas logs is surrounded by bookcases. Kitchenette/Bar area has beautiful cabinetry and granite countertops, a generous island with Thermador drawer microwave, and tiled floor. Plumbing added for a dishwasher which was also added in lower level. Plumbing added for a refrigerator ice-maker. Separate billiards/game/exercise room/flex room. This area is perfect for entertaining or as a luxury in-law or teen suite. Bedroom IV and IV have a Jack and Jill Bathroom, each with their own vanity with granite countertops and walk-in closets. Hall linen closet and Hall bookcase in lower level. Additional water tap added for convenience on northern exterior of home. Painted Glenview doors. Professional landscaping installed by builder in front yard and complete landscaping and large tree added in back yard by Seller. Sprinkler system, 3 car (painted) garage with openers and high ceilings, brick mailbox. Whole house sound. Andover Schools. Sedgwick County Taxes. Agent / Owner.

    This property is off market, which means it's not currently listed for sale or rent on Zillow. This may be different from what's available on other websites or public sources.

    Facts & features

    Interior

    Bedrooms & bathrooms
    • Bedrooms: 5
    • Bathrooms: 5
    • Full bathrooms: 3
    • 1/2 bathrooms: 2
    Heating
    • Forced air, Gas
    Cooling
    • Central
    Appliances
    • Included: Dishwasher, Microwave, Range / Oven, Refrigerator
    Features
    • Flooring: Carpet, Hardwood
    • Basement: Finished
    • Has fireplace: Yes
    Interior area
    • Total interior livable area: 4,037 sqft

    Property

    Parking
    • Total spaces: 3
    • Parking features: Garage - Attached
    Features
    • Exterior features: Other
    Lot
    • Size: 0.28 Acres
    Details
    • Parcel number: 087111120420301401

    Construction

    Type & style
    • Home type: SingleFamily
    Materials
    • Frame
    • Foundation: Other
    • Roof: Composition
    Condition
    • Year built: 2014

    Community & neighborhood

    Location
    • Region: Wichita

    HOA & financial

    HOA
    • Has HOA: Yes
    • HOA fee: $40 monthly

    Price history

    DateEventPrice
    9/23/2017Sold--
    Source: Agent Provided Report a problem
    9/22/2017Pending sale$567,000$140/sqft
    Source: Berkshire Hathaway PenFed - East #536450 Report a problem
    9/21/2017Listed for sale$567,000$140/sqft
    Source: Berkshire Hathaway PenFed - East #536450 Report a problem
    8/15/2017Pending sale$567,000$140/sqft
    Source: Berkshire Hathaway PenFed - East #536450 Report a problem
    7/23/2017Price change$567,000-1.4%$140/sqft
    Source: Berkshire Hathaway PenFed - East #536450 Report a problem
    6/30/2017Price change$575,000-2.5%$142/sqft
    Source: Berkshire Hathaway PenFed - East #536450 Report a problem
    6/16/2017Listed for sale$590,000+7.3%$146/sqft
    Source: Berkshire Hathaway PenFed - East #536450 Report a problem
    5/14/2016Sold--
    Source: Agent Provided Report a problem
    2/18/2016Price change$549,999-3.9%$136/sqft
    Source: J.P. WEIGAND & SONS E 13TH #361735 Report a problem
    1/22/2016Listed for sale$572,100$142/sqft
    Source: J.P. WEIGAND & SONS E 13TH #361735 Report a problem
    6/30/2015Listing removed$572,100$142/sqft
    Source: J.P. WEIGAND & SONS E 13TH #361735 Report a problem
    5/28/2015Price change$572,100-1.7%$142/sqft
    Source: J.P. WEIGAND & SONS E 13TH #361735 Report a problem
    5/13/2015Listed for sale$582,100$144/sqft
    Source: J.P. WEIGAND & SONS E 13TH #361735 Report a problem
    4/9/2015Listing removed$582,100$144/sqft
    Source: J.P. Weigand & Sons, Inc. #361735 Report a problem
    2/10/2015Listed for sale$582,100$144/sqft
    Source: J.P. Weigand & Sons, Inc. #361735 Report a problem
    9/23/2013Sold--
    Source: SCKMLS as distributed by MLS GRID #333823 Report a problem

    Public tax history

    YearProperty taxesTax assessment
    2025$12,259 +4.7%$82,099 +7%
    2024$11,708 -1.2%$76,728
    2023$11,853 +8.2%$76,728
    2022$10,960 +3.1%--
    2021$10,627 --
    2020-- $65,608 +8.4%
    2019-- $60,514 +4.7%
    2018-- $57,811
    2017-- --
    2016-- --
    2015-- --
    2014-- --
    2013-- --
    2012-- --
    2011-- $288

    Find assessor info on the county website

    Neighborhood: 67230

    Nearby schools

    GreatSchools rating
    Schools provided by the listing agent
    • Elementary: Martin
    • Middle: Andover
    • High: Andover
    • District: Andover School District (Usd 385)

    Source: The MLS. This data may not be complete. We recommend contacting the local school district to confirm school assignments for this home.

    Get pre-qualified for a loan
    At Zillow Home Loans, we can pre-qualify you in as little as 5 minutes with no impact to your credit score.

    An equal housing lender. NMLS #10287.

    Sell for more on Zillow
    Get a Zillow Showcase℠ listing at no additional cost and you could sell for .
    $773,000
    2% more
    +$15,460
    With Zillow Showcase(estimated)
    $788,460