Skip main navigation
Sold
  • $460,000

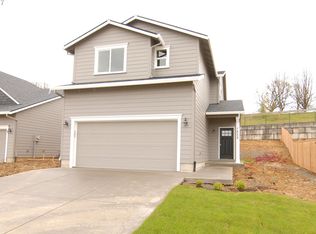
    1542 N Lincoln St, Lafayette, OR 97127

    3beds
    1,453sqft
    Residential, Single Family Residence
    Built in 2016
    5,662 Square Feet Lot
    $469,900 Zestimate®
    $317/sqft
    $2,597 Estimated rent

    Home value

    $469,900

    $446,000 - $493,000

    $2,597/mo

    Zestimate® history
    Loading
    Loading...

    Owner options

    List your home for rent

    $2,597/mo

    Rent Zestimate®

    Find your next renter with Zillow Rental Manager. Plus, with online applications, you can quickly screen prospective tenants – for free.

    Learn more

    $2,597/mo

    Rent Zestimate®

    Refinance and save

    $2,896/mo

    Est. payment

    Refinancing to a lower rate could help reduce your monthly payments and save thousands over the life of the loan.

    See today's rates

    $2,896/mo

    Est. payment

    Explore your selling options

    Work with a Zillow partner agent

    Leverage their expertise and Zillow's premium Showcase listings to get your home seen by more buyers.

    Get started

    List with your own agent

    Get your home in front of millions of buyers by listing it on Zillow.

    Learn how to do it

    Sell it yourself

    Take full control of how buyers see your home on Zillow by listing For Sale by Owner (FSBO).

    List your home

    What's special

    Craftsman trimGreen agricultural landExpansive islandDedicated laundry roomWalk-in closetWide windowDouble sinks
    1542 N Lincoln Street is an extremely well-kept single-level home with a cozy, open-concept floor plan within a quiet, walkable neighborhood. Upon stepping into this home you will notice the craftsman trim around the windows, and doors as well as laminate flooring throughout the main living area (carpet in the bedrooms). The main room is a combination of the kitchen, dining space, and living area with tall, vaulted ceilings and great natural light. This space is extremely welcoming, is ideal for hosting/entertaining, and makes Lincoln Street feel much larger than 1,453 sf. The kitchen has beautiful knotty alder cabinets, tile countertops, a stainless steel appliance package, a pantry, and an expansive island that can comfortably seat four. Any person who enjoys cooking or baking will appreciate the amount the counter space, and cabinet storage this kitchen offers. Next to the kitchen is a spacious dining nook which has a sliding door leading to the back patio. Due to the lack of someone neighboring the back property line and established greenery, you will enjoy added privacy in the backyard. Back inside, the master suite is spacious and feels even larger due to the vaulted ceilings and wide window looking out to the backyard. A walk-in closet is located within the ensuite bathroom with double sinks, and a separate area housing the step-in shower. Two more spacious bedrooms, a full bathroom, and a dedicated laundry room fill out the interior of this home. As for the location, you are minutes away from incredible wineries such as Stoller Vineyards, and Domaine Serene, and a short drive from all that McMinnville has to offer. You will find green agricultural land in every direction! For the kids, a community park is a short walk down the street, and Wascher Elementary School is a few minutes away.

    Zillow last checked:

    Listing updated:

    Listed by:

    Zach Bernards 503-538-8311,

    Willcuts Company Real Estate

    Bought with:

    Adriana Murillo, 201209037

    Keller Williams Sunset Corridor

    Source: RMLS (OR),MLS#: 23089340MLS Logo

    Facts & features

    Interior

    Bedrooms & bathrooms
    • Bedrooms: 3
    • Bathrooms: 2
    • Full bathrooms: 2
    • Main level bathrooms: 2
    Rooms
    • Room types: Bedroom 2, Bedroom 3, Dining Room, Family Room, Kitchen, Living Room, Primary Bedroom
    Primary bedroom
    • Features: Bathroom, Vaulted Ceiling, Walkin Closet, Walkin Shower, Wallto Wall Carpet
    • Level: Main
    • Area: 224
    • Dimensions: 16 x 14
    Bedroom 2
    • Features: Closet, Wallto Wall Carpet
    • Level: Main
    • Area: 169
    • Dimensions: 13 x 13
    Bedroom 3
    • Features: Closet, Wallto Wall Carpet
    • Level: Main
    • Area: 132
    • Dimensions: 12 x 11
    Dining room
    • Features: Laminate Flooring, Vaulted Ceiling
    • Level: Main
    • Area: 80
    • Dimensions: 10 x 8
    Kitchen
    • Features: Builtin Features, Dishwasher, Island, Pantry, Laminate Flooring, Vaulted Ceiling
    • Level: Main
    • Area: 208
    • Width: 16
    Living room
    • Features: Laminate Flooring, Vaulted Ceiling
    • Level: Main
    • Area: 280
    • Dimensions: 14 x 20
    Heating
    • Forced Air
    Cooling
    • Central Air
    Appliances
    • Included: Dishwasher, Disposal, Microwave, Plumbed For Ice Maker, Stainless Steel Appliance(s), Washer/Dryer, Electric Water Heater
    • Laundry: Laundry Room
    Features
    • High Ceilings, Vaulted Ceiling(s), Closet, Built-in Features, Kitchen Island, Pantry, Bathroom, Walk-In Closet(s), Walkin Shower, Tile
    • Flooring: Laminate, Wall to Wall Carpet
    • Windows: Double Pane Windows, Vinyl Frames
    • Basement: Crawl Space
    Interior area
    • Total structure area: 1,453
    • Total interior livable area: 1,453 sqft

    Property

    Parking
    • Total spaces: 2
    • Parking features: Driveway, Garage Door Opener, Attached
    • Attached garage spaces: 2
    • Has uncovered spaces: Yes
    Accessibility
    • Accessibility features: Garage On Main, Main Floor Bedroom Bath, One Level, Accessibility
    Features
    • Levels: One
    • Stories: 1
    • Patio & porch: Patio, Porch
    • Exterior features: Yard
    • Fencing: Fenced
    • Has view: Yes
    • View description: Trees/Woods
    Lot
    • Size: 5,662 Square Feet
    • Features: Level, Sprinkler, SqFt 5000 to 6999
    Details
    • Parcel number: 560473

    Construction

    Type & style
    • Home type: SingleFamily
    • Architectural style: Traditional
    • Property subtype: Residential, Single Family Residence
    Materials
    • Cement Siding
    • Foundation: Concrete Perimeter
    • Roof: Composition
    Condition
    • Resale
    • New construction: No
    • Year built: 2016

    Utilities & green energy

    • Sewer: Public Sewer
    • Water: Public
    • Utilities for property: Cable Connected

    Community & HOA

    Community
    • Security: None
    HOA
    • Has HOA: Yes
    • Amenities included: Management
    • HOA fee: $132 annually
    Location
    • Region: Lafayette

    Financial & listing details

    • Price per square foot: $317/sqft
    • Tax assessed value: $435,396
    • Annual tax amount: $2,960
    • Date on market: 9/27/2023
    • Cumulative days on market: 18 days
    • Listing terms: Cash,Conventional,FHA,USDA Loan,VA Loan
    • Road surface type: Paved

    Price history

    DateEventPrice
    11/22/2023Sold$460,000+2.2%$317/sqft
    Source: RMLS (OR) #23089340 Report a problem
    10/16/2023Pending sale$450,000$310/sqft
    Source: RMLS (OR) #23089340 Report a problem
    10/10/2023Price change$450,000-3.8%$310/sqft
    Source: RMLS (OR) #23089340 Report a problem
    9/27/2023Listed for sale$468,000+49%$322/sqft
    Source: RMLS (OR) #23089340 Report a problem
    2/3/2020Sold$314,000+1.3%$216/sqft
    Source: RMLS (OR) #19422634 Report a problem
    12/27/2019Pending sale$309,900$213/sqft
    Source: Willcuts Company Realtors #19422634 Report a problem
    12/17/2019Listed for sale$309,900+9.9%$213/sqft
    Source: Willcuts Company Realtors #19422634 Report a problem
    4/25/2017Sold$281,900$194/sqft
    Source: Public Record Report a problem

    Public tax history

    YearProperty taxesTax assessment
    2025$3,185 +2.7%$217,375 +3%
    2024$3,102 +2.7%$211,044 +3%
    2023$3,019 +2%$204,897 +3%
    2022$2,960 +3.3%$198,929 +3%
    2021$2,867 +2.6%$193,135 +3%
    2020$2,794 +2.3%$187,510 +3%
    2019$2,731 +9.1%$182,049 +3%
    2018$2,503 $176,747 +3%
    2017$2,503 +312.7%$171,599 +305%
    2016$606 $42,368
    Find assessor info on the county website

    Neighborhood: 97127

    Nearby schools

    GreatSchools rating
    Schools provided by the listing agent
    • Elementary: Wascher
    • Middle: Patton
    • High: Mcminnville,Dayton

    Source: RMLS (OR). This data may not be complete. We recommend contacting the local school district to confirm school assignments for this home.

    Get a cash offer in 3 minutes
    Find out how much your home could sell for in as little as 3 minutes with a no-obligation cash offer.
    Estimated market value
    $469,900
    Get a cash offer in 3 minutes
    Find out how much your home could sell for in as little as 3 minutes with a no-obligation cash offer.
    Estimated market value
    $469,900