This charming 2-bedroom, 2-bathroom side-by-side townhome is perfectly situated for convenience and comfort. Centrally located with easy access to major stores, restaurants, and entertainment options, you'll enjoy everything you need just minutes away.
Step inside to fresh 2025 paint on walls, doors, and trim, giving the home a crisp, modern feel. The spacious living room boasts abundant natural light, creating a warm and inviting atmosphere. The kitchen features sleek stainless steel appliances, perfect for both everyday cooking and entertaining.
Relax and unwind on your private balcony, ideal for morning coffee or evening sunsets. With thoughtful updates and a fantastic location, this townhome is a must-see. Schedule your tour today!
Closed
$227,000
1542 N Oberlin Cir, Minneapolis, MN 55432
2beds
1,740sqft
(TH) Side x Side
Built in 1973
2,265 Square Feet Lot
$230,500 Zestimate®
$130/sqft
$1,808 Estimated rent
Home value
$230,500
$210,000 - $251,000
$1,808/mo
Zestimate® history
Owner options
List your home for rent
$1,808/mo
Rent Zestimate®
Find your next renter with Zillow Rental Manager. Plus, with online applications, you can quickly screen prospective tenants – for free.
$1,808/mo
Rent Zestimate®
Refinance and save
$1,687/mo
Est. payment
Refinancing to a lower rate could help reduce your monthly payments and save thousands over the life of the loan.
$1,687/mo
Est. payment
Explore your selling options
Work with a Zillow partner agent
Leverage their expertise and Zillow's premium Showcase listings to get your home seen by more buyers.
Get startedList with your own agent
Get your home in front of millions of buyers by listing it on Zillow.
Learn how to do itSell it yourself
Take full control of how buyers see your home on Zillow by listing For Sale by Owner (FSBO).
List your homeWhat's special
Zillow last checked:
Listing updated:
Listed by:
Ryan M Platzke 952-844-6000,
Coldwell Banker Realty,
Jacob Schwan 612-227-2737
Bought with:
Dena K Hodnett
RE/MAX Results
Mary S. Adams
Source: NorthstarMLS as distributed by MLS GRID,MLS#: 6682783
Facts & features
Interior
Bedrooms & bathrooms
- Bedrooms: 2
- Bathrooms: 2
- Full bathrooms: 1
- 1/2 bathrooms: 1
Bedroom
- Level: Upper
- Area: 187 Square Feet
- Dimensions: 17x11
Bedroom 2
- Level: Upper
- Area: 190 Square Feet
- Dimensions: 19x10
Dining room
- Level: Main
- Area: 130 Square Feet
- Dimensions: 13x10
Foyer
- Level: Main
- Area: 90 Square Feet
- Dimensions: 9x10
Kitchen
- Level: Main
- Area: 72 Square Feet
- Dimensions: 8x9
Living room
- Level: Main
- Area: 228 Square Feet
- Dimensions: 19x12
Patio
- Level: Main
- Area: 266 Square Feet
- Dimensions: 19x14
Other
- Level: Lower
- Area: 551 Square Feet
- Dimensions: 19x29
Heating
- Forced Air, Fireplace(s)
Cooling
- Central Air
Appliances
- Included: Dishwasher, Disposal, Dryer, ENERGY STAR Qualified Appliances, Humidifier, Gas Water Heater, Microwave, Range, Refrigerator, Stainless Steel Appliance(s), Washer, Water Softener Owned
- Laundry: In Basement, Gas Dryer Hookup, Sink, Washer Hookup
Features
- Basement: Block,Daylight,Drain Tiled,Unfinished
- Number of fireplaces: 1
- Fireplace features: Gas, Living Room
Interior area
- Total structure area: 1,740
- Total interior livable area: 1,740 sqft
- Finished area above ground: 1,160
- Finished area below ground: 0
Property
Parking
- Total spaces: 2
- Parking features: Detached Garage, Asphalt
- Garage spaces: 2
- Details: Garage Dimensions (21x19), Garage Door Height (7), Garage Door Width (16)
Accessibility
- Accessibility features: None
Features
- Levels: Two
- Stories: 2
- Patio & porch: Composite Decking, Covered, Deck, Patio, Rear Porch
- Has private pool: Yes
- Pool features: In Ground, Outdoor Pool, Shared
Lot
- Size: 2,265 Square Feet
- Dimensions: 24 x 105 x 20 x 105
Details
- Foundation area: 580
- Parcel number: 243024410040
- Zoning description: Residential-Single Family
Construction
Type & style
- Home type: Townhouse
- Property subtype: (TH) Side x Side
- Attached to another structure: Yes
Materials
- Concrete
- Roof: Age Over 8 Years,Asphalt
Condition
- New construction: No
- Year built: 1973
Utilities & green energy
- Electric: Circuit Breakers
- Gas: Electric, Natural Gas
- Sewer: City Sewer/Connected
- Water: City Water/Connected
Community & HOA
Community
- Subdivision: Innsbruck T H 1st Add
HOA
- Has HOA: Yes
- Amenities included: Common Garden
- Services included: Lawn Care, Professional Mgmt, Recreation Facility, Sanitation, Shared Amenities, Snow Removal
- HOA fee: $295 monthly
- HOA name: Gassen
- HOA phone: 952-922-5575
Location
- Region: Minneapolis
Financial & listing details
- Price per square foot: $130/sqft
- Annual tax amount: $2,287
- Date on market: 3/20/2025
- Cumulative days on market: 9 days
- Road surface type: Paved
Price history
| Date | Event | Price |
|---|---|---|
| 4/25/2025 | Sold | $227,000+3.2%$130/sqft |
Source:  NorthstarMLS as distributed by MLS GRID #6682783 Report a problem NorthstarMLS as distributed by MLS GRID #6682783 Report a problem | ||
| 3/31/2025 | Pending sale | $219,900$126/sqft |
Source: NorthstarMLS as distributed by MLS GRID #6682783 Report a problem | ||
| 3/22/2025 | Listed for sale | $219,900$126/sqft |
Source: NorthstarMLS as distributed by MLS GRID #6682783 Report a problem | ||
Public tax history
Tax history is unavailable.
Neighborhood: Black Forest
Nearby homes
- $227,0002 bd2 ba1.2k sqft1542 N Oberlin Cir NE, Fridley, MN 55432Sold
- $246,4003 bd2 ba1.6k sqft1538 N Oberlin Cir, Minneapolis, MN 55432Off Market
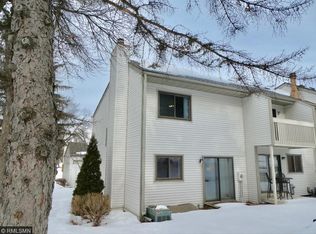
- $265,6003 bd2 ba1.8k sqft1546 N Oberlin Cir, Minneapolis, MN 55432Off Market
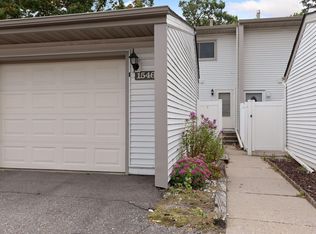
- $257,0003 bd2 ba1.8k sqft1546 N Oberlin Cir NE, Fridley, MN 55432Off Market
- $248,0003 bd2 ba1.6k sqft1538 N Oberlin Cir NE, Fridley, MN 55432Off Market
- $210,0002 bd2 ba1.8k sqft1550 N Oberlin Cir, Fridley, MN 55432Sold
- $238,6002 bd3 ba1.5k sqft1554 N Oberlin Cir NE, Fridley, MN 55432Off Market
- $225,2002 bd3 ba1.5k sqft1554 N Oberlin Cir, Minneapolis, MN 55432Off Market
Nearby schools
GreatSchools rating
- 2/10North Park Elementary SchoolGrades: PK-5Distance: 0.5 mi
- 3/10Columbia AcademyGrades: 6-8Distance: 1.3 mi
- 6/10Columbia Heights Senior High SchoolGrades: 9-12Distance: 1 mi
Get a cash offer in 3 minutes
Find out how much your home could sell for in as little as 3 minutes with a no-obligation cash offer.
Estimated market value
$230,500
Get a cash offer in 3 minutes
Find out how much your home could sell for in as little as 3 minutes with a no-obligation cash offer.
Estimated market value
$230,500
- Minnesota
- Anoka County
- Fridley
- 55432
- Black Forest
- 1542 N Oberlin Cir
Nearby cities
Nearby neighborhoods
Nearby zip codes
Other Fridley Topics
