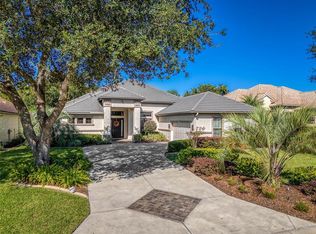
The house is back on the market due to no fault of the seller's. Discover the perfect blend of comfort, luxury, and space in this stunning 3-bedroom, 2.5-bath home located in the highly sought-after Bellamy Ridge neighborhood of Terra Vista. Built in 2015 and lightly lived in, this beautifully maintained residence offers an exceptional balance of modern design, mature landscaping, and serene surroundings. Step inside to an open-concept floor plan featuring a gourmet kitchen with hardwood cabinetry, granite countertops, stainless steel appliances, a spacious pantry, formal dining area, and casual eat-in counter seating. Motorized shades reveal Pocket sliding doors which open to the expanded lanai for an entertainer’s dream, complete with an elegant gas firepit, outdoor furniture, and overlooking a private backyard enhanced by mature landscaping and fruit trees. Already in place are gas, water, and drain hook-ups for an outdoor kitchen. If you like there is ample room for a future pool. Fences are permitted. This home offers exceptional potential for outdoor entertaining. The spacious primary suite serves as a tranquil retreat with glass sliders to a patio ideal for a hot tub. Motorized shades, walk-in closets, dual vanities, and spacious walk-in shower. Great curb appeal and driveway lead to the oversized 2.5-car garage with separate golf cart door and durable epoxy flooring for a polished finish. Thoughtfully priced to represent exceptional value within Bellamy Ridge. Situated at an impressive 96' elevation, no flood insurance required, this property also benefits from underground utilities, offering added peace of mind while preserving the beauty of the community streetscape. Enjoy the unmatched Terra Vista lifestyle with world-class golf, fitness facilities, resort-style pools, dining, spa amenities, and year-round social activities—all while embracing the serenity of your private oasis. This meticulously maintained home is truly move-in ready and offers the very best of Florida living. Schedule your tour today!
Sold for $474,000
Zillow last checked:
Listing updated:
Bought with:
SuncoastTampa Member
Suncoast Tampa Association Member
Source: Stellar MLS,MLS#: CC854549 Originating MLS: Ocala - Marion
Price history
| Date | Event | Price |
|---|---|---|
| 8/25/2026 | Sold | $474,000-0.2%$213/sqft |
Source:  Stellar MLS #CC854549 Report a problem | ||
| 7/23/2026 | Pending sale | $474,900$213/sqft |
Source:  Realtors Association of Citrus County #854549 Report a problem | ||
| 7/17/2026 | Price change | $474,900-2.9%$213/sqft |
Source: Realtors Association of Citrus County #854549 Report a problem | ||
| 6/25/2026 | Pending sale | $489,000$219/sqft |
Source: Realtors Association of Citrus County #854549 Report a problem | ||
| 5/6/2026 | Listed for sale | $489,000-2%$219/sqft |
Source: Realtors Association of Citrus County #854549 Report a problem | ||
| 4/30/2026 | Listing removed | $499,000$224/sqft |
Source: Stellar MLS #W7881697 Report a problem | ||
| 3/25/2026 | Price change | $499,000-2.9%$224/sqft |
Source: Stellar MLS #W7881697 Report a problem | ||
| 3/23/2026 | Price change | $514,000-2.1%$230/sqft |
Source: Stellar MLS #W7881697 Report a problem | ||
| 2/25/2026 | Price change | $525,000-4.4%$235/sqft |
Source: Stellar MLS #W7881697 Report a problem | ||
| 2/10/2026 | Price change | $549,000-5.2%$246/sqft |
Source: Stellar MLS #W7881697 Report a problem | ||
| 1/5/2026 | Listed for sale | $579,000+5.7%$260/sqft |
Source: Stellar MLS #W7881697 Report a problem | ||
| 6/26/2025 | Sold | $548,000-5.5%$246/sqft |
Source: Stellar MLS #CC839685 Report a problem | ||
| 6/2/2025 | Pending sale | $579,9000%$260/sqft |
Source: Realtors Association of Citrus County #839685 Report a problem | ||
| 3/22/2025 | Price change | $579,999+0%$260/sqft |
Source: Stellar MLS #OM691151 Report a problem | ||
| 3/13/2025 | Price change | $579,900-3.3%$260/sqft |
Source: Realtors Association of Citrus County #839685 Report a problem | ||
| 1/22/2025 | Price change | $599,999-4%$269/sqft |
Source: Realtors Association of Citrus County #839685 Report a problem | ||
| 12/12/2024 | Listed for sale | $624,900+29.1%$280/sqft |
Source: Realtors Association of Citrus County #839685 Report a problem | ||
| 6/26/2015 | Sold | $484,000$217/sqft |
Source: Public Record Report a problem | ||
Nearby homes
- $632,6003 bd2 ba2.5k sqft1554 N Ridge Meadow Path, Hernando, FL 34442Off Market
- $685,2003 bd4 ba2.7k sqft1530 N Ridge Meadow Path, Hernando, FL 34442Off Market

- $699,0004 bd3 ba2.5k sqft1566 N Ridge Meadow Path, Hernando, FL 34442Sold
- $698,4003 bd2 ba2.7k sqft1518 N Ridge Meadow Path, Hernando, FL 34442Off Market
Get a cash offer in 3 minutes
Find out how much your home could sell for in as little as 3 minutes with a no-obligation cash offer.
Estimated market value
