Skip main navigation
Closed
  • $626,600

    1542 N Wood St APT 2R, Chicago, IL 60622

    2beds
    --sqft
    Condominium, Duplex, Single Family Residence
    Built in ----
    -- sqft lot
    $617,800 Zestimate®
    $--/sqft
    $4,023 Estimated rent

    Home value

    $617,800

    $587,000 - $649,000

    $4,023/mo

    Zestimate® history
    Loading
    Loading...

    Owner options

    List your home for rent

    $4,023/mo

    Rent Zestimate®

    Find your next renter with Zillow Rental Manager. Plus, with online applications, you can quickly screen prospective tenants – for free.

    Learn more

    $4,023/mo

    Rent Zestimate®

    Refinance and save

    $3,813/mo

    Est. payment

    Refinancing to a lower rate could help reduce your monthly payments and save thousands over the life of the loan.

    See today's rates

    $3,813/mo

    Est. payment

    Explore your selling options

    Work with a Zillow partner agent

    Leverage their expertise and Zillow's premium Showcase listings to get your home seen by more buyers.

    Get started

    List with your own agent

    Get your home in front of millions of buyers by listing it on Zillow.

    Learn how to do it

    Sell it yourself

    Take full control of how buyers see your home on Zillow by listing For Sale by Owner (FSBO).

    List your home

    What's special

    Exposed brickIsland breakfast barSeparate pantryExpansive open-concept floor planSoaring vaulted ceilingsSun-drenched top-floorMain-level deck
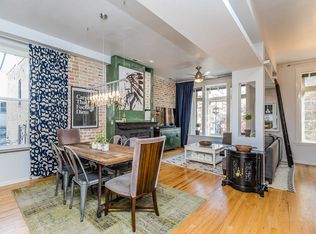
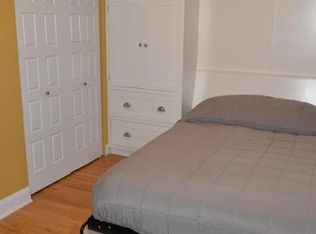
    Prime Wicker Park! This sun-drenched, top-floor, 2-bedroom, 2.5-bathroom duplex up perfectly balances modern luxury with original character. The expansive, open-concept floor plan showcases soaring vaulted ceilings, exposed brick, and hardwood floors throughout, seamlessly connecting the dining area, kitchen, and a spacious living room centered around a cozy wood-burning fireplace with a gas starter. Perfect for entertaining, the living space flows directly onto a main-level deck, while the kitchen comes fully equipped with granite countertops, an island breakfast bar, stainless steel appliances, separate pantry, and a brand-new dishwasher and microwave. Retreat to the massive primary suite to enjoy dual closets and a spa-like bath with a double vanity, jetted tub, and separate shower, or utilize the spacious second bedroom, which features hardwood flooring and an en-suite bath. Beyond the main floor deck, the home boasts a spectacular, rarely available private rooftop deck offering jaw-dropping skyline views. Complete with an in-unit washer/dryer, a new furnace and humidifier (2025) and garage parking included in the price, this home offers an unbeatable A+ location just a five-minute walk from the 606 Trail, the CTA Blue Line, Wicker Park's vibrant Six Corners, the Clybourn Metra station, Jewel. Building recently tuckpointed in 2025, garage roof replaced in 2024. AC unit from 2016 with recent maintenance.

    Zillow last checked:

    Listing updated:

    Listed by:

    Aaron Greenberg 312-939-5253,

    Kale Realty

    Bought with:

    Tyler Lewke

    Keller Williams Success Realty

    Source: MRED as distributed by MLS GRID,MLS#: 12656064MLS Logo

    Facts & features

    Interior

    Bedrooms & bathrooms
    • Bedrooms: 2
    • Bathrooms: 3
    • Full bathrooms: 2
    • 1/2 bathrooms: 1
    Rooms
    • Room types: Deck, Balcony/Porch/Lanai
    Primary bedroom
    • Features: Flooring (Hardwood), Bathroom (Full)
    • Level: Second
    • Area: 187 Square Feet
    • Dimensions: 17X11
    Bedroom 2
    • Features: Flooring (Hardwood)
    • Level: Second
    • Area: 154 Square Feet
    • Dimensions: 14X11
    Balcony porch lanai
    • Level: Main
    • Area: 77 Square Feet
    • Dimensions: 11X7
    Deck
    • Level: Third
    • Area: 120 Square Feet
    • Dimensions: 12X10
    Dining room
    • Features: Flooring (Hardwood)
    • Level: Main
    • Area: 105 Square Feet
    • Dimensions: 15X7
    Kitchen
    • Features: Kitchen (Eating Area-Breakfast Bar, Island, Pantry-Closet), Flooring (Hardwood)
    • Level: Main
    • Area: 120 Square Feet
    • Dimensions: 15X8
    Living room
    • Features: Flooring (Hardwood)
    • Level: Main
    • Area: 266 Square Feet
    • Dimensions: 19X14
    Heating
    • Natural Gas, Forced Air
    Cooling
    • Central Air
    Appliances
    • Included: Range, Microwave, Dishwasher, Refrigerator, Freezer, Washer, Dryer, Disposal
    • Laundry: Washer Hookup
    Features
    • Cathedral Ceiling(s)
    • Flooring: Hardwood
    • Windows: Skylight(s)
    • Basement: None
    • Number of fireplaces: 1
    • Fireplace features: Wood Burning, Gas Starter, Living Room
    Interior area
    • Total structure area: 0

    Property

    Parking
    • Total spaces: 1
    • Parking features: Garage Door Opener, Yes, Garage Owned, Detached, Garage
    • Garage spaces: 1
    • Has uncovered spaces: Yes
    Accessibility
    • Accessibility features: No Disability Access
    Features
    • Patio & porch: Roof Deck, Deck
    Details
    • Parcel number: 17062020421004
    • Special conditions: List Broker Must Accompany
    • Other equipment: Ceiling Fan(s)

    Construction

    Type & style
    • Home type: Condo
    • Property subtype: Condominium, Duplex, Single Family Residence
    Materials
    • Brick
    • Roof: Asphalt
    Condition
    • New construction: No

    Utilities & green energy

    • Sewer: Public Sewer
    • Water: Public

    Community & HOA

    Community
    • Security: Carbon Monoxide Detector(s)
    HOA
    • Has HOA: Yes
    • Services included: Water, Insurance, Exterior Maintenance, Scavenger
    • HOA fee: $125 monthly
    Location
    • Region: Chicago

    Financial & listing details

    • Annual tax amount: $10,122
    • Date on market: 5/27/2026
    • Listing terms: Conventional
    • Ownership: Condo

    Price history

    DateEventPrice
    7/15/2026Sold$626,600+7.1%
    Source: MRED as distributed by MLS GRID #12656064 Report a problem
    6/2/2026Contingent$585,000
    Source: MRED as distributed by MLS GRID #12656064 Report a problem
    5/27/2026Listed for sale$585,000+24.5%
    Source: MRED as distributed by MLS GRID #12656064 Report a problem
    5/31/2018Sold$470,000-5.1%
    Source: MRED as distributed by MLS GRID #09888815 Report a problem
    3/24/2018Pending sale$495,000
    Source: Jameson Sotheby's International Realty #09888815 Report a problem
    3/19/2018Price change$495,000-3.9%
    Source: Jameson Sotheby's International Realty #09888815 Report a problem
    3/5/2018Listed for sale$515,000
    Source: Jameson Sotheby's International Realty #09873435 Report a problem

    Public tax history

    Tax history is unavailable.

    Neighborhood: Wicker Park

    Nearby schools

    GreatSchools rating
    Schools provided by the listing agent
    • Elementary: Burr Elementary School
    • Middle: Burr Elementary School
    • District: 299

    Source: MRED as distributed by MLS GRID. This data may not be complete. We recommend contacting the local school district to confirm school assignments for this home.

    Get a cash offer in 3 minutes
    Find out how much your home could sell for in as little as 3 minutes with a no-obligation cash offer.
    Estimated market value
    $617,800
    Get a cash offer in 3 minutes
    Find out how much your home could sell for in as little as 3 minutes with a no-obligation cash offer.
    Estimated market value
    $617,800