Welcome Home! This beautifully updated 1600 sq. ft. ranch is all ready for its next owner(s). Featuring 3 spacious BDRMs & 2 full BTHRMs, this property offers the perfect layout for easy everyday living & seamless entertaining. Walk in and notice beautiful hardwood throughout the main floor. Enter the kitchen, and find an open concept, w/ center island, quartz countertops, oak cabinets & newer appliances. The full BTHRM on the main floor is fully remodeled as well. Head downstairs & find a spacious entertaining rec RM area which also features an additional full BTHRM. Step outside and find a fully fenced backyard featuring a large deck & beautifully landscaped lawn, perfect for summer barbecues. This property offers so much, & is ready for its next owners. Come see this one right away!
Pending
$264,900
1542 Ostergaard AVENUE, Racine, WI 53406
3beds
1,592sqft
Single Family Residence
Built in 1966
7,405 Square Feet Lot
$269,500 Zestimate®
$166/sqft
$-- HOA
What's special
Center islandQuartz countertopsFully fenced backyardLarge deckPerfect for summer barbecuesBeautifully landscaped lawnNewer appliances
- 56 days
- 43
- 0
Zillow last checked:
Listing updated:
Listed by:
Christopher Poniewaz 414-238-5380,
Homestead Realty, Inc
Source: WIREX MLS,MLS#: 1972409 Originating MLS: Metro MLS
Originating MLS: Metro MLSFacts & features
Interior
Bedrooms & bathrooms
- Bedrooms: 3
- Bathrooms: 2
- Full bathrooms: 2
- Main level bedrooms: 3
Primary bedroom
- Level: Main
- Area: 132
- Dimensions: 12 x 11
Bedroom 2
- Level: Main
- Area: 132
- Dimensions: 11 x 12
Bedroom 3
- Level: Main
- Area: 132
- Dimensions: 11 x 12
Dining room
- Level: Main
- Area: 80
- Dimensions: 8 x 10
Kitchen
- Level: Main
- Area: 144
- Dimensions: 12 x 12
Living room
- Level: Main
- Area: 204
- Dimensions: 12 x 17
Heating
- Natural Gas, Forced Air
Cooling
- Central Air
Appliances
- Included: Dishwasher, Dryer, Microwave, Oven, Refrigerator, Washer
Features
- Basement: Full,Partially Finished
Interior area
- Total structure area: 1,592
- Total interior livable area: 1,592 sqft
- Finished area above ground: 1,192
- Finished area below ground: 400
Property
Parking
- Total spaces: 2
- Parking features: Detached, 2 Car
- Garage spaces: 2
Features
- Levels: One
- Stories: 1
Lot
- Size: 7,405 Square Feet
Details
- Parcel number: 11903020
- Zoning: Residential
Construction
Type & style
- Home type: SingleFamily
- Architectural style: Ranch
- Property subtype: Single Family Residence
Materials
- Brick, Brick/Stone
Condition
- 21+ Years
- New construction: No
- Year built: 1966
Utilities & green energy
- Sewer: Public Sewer
- Water: Public
Community & HOA
Location
- Region: Racine
- Municipality: Racine
Financial & listing details
- Price per square foot: $166/sqft
- Tax assessed value: $225,500
- Annual tax amount: $5,243
- Date on market: 7/19/2026
- Inclusions: Refrigerator, Oven, Microwave, Dishwasher, Washer, Dryer.
- Exclusions: Staging Furniture.
Estimated market value
$269,500
$256,000 - $283,000
$1,995/mo
Price history
| Date | Event | Price |
|---|---|---|
| 7/22/2026 | Pending sale | $264,900$166/sqft |
Source:  WIREX MLS #1972409 Report a problem WIREX MLS #1972409 Report a problem | ||
| 7/19/2026 | Listed for sale | $264,900+62.5%$166/sqft |
Source: WIREX MLS #1972409 Report a problem | ||
| 5/19/2026 | Sold | $163,000+6.9%$102/sqft |
Source: WIREX MLS #1966677 Report a problem | ||
| 12/22/2005 | Sold | $152,500$96/sqft |
Source: Public Record Report a problem | ||
Public tax history
| Year | Property taxes | Tax assessment |
|---|---|---|
| 2025 | $5,244 +13.2% | $225,500 +12.2% |
| 2024 | $4,630 +9% | $200,900 +12.9% |
| 2023 | $4,246 +8.5% | $178,000 +9.9% |
| 2022 | $3,913 -1.5% | $162,000 +10.2% |
| 2021 | $3,975 -7.5% | $147,000 |
| 2020 | $4,295 +16.3% | $147,000 +5.8% |
| 2019 | $3,694 +5.6% | $139,000 +19.8% |
| 2018 | $3,498 +1.6% | $116,000 |
| 2017 | $3,443 +5.6% | $116,000 +9.4% |
| 2016 | $3,262 | $106,000 |
| 2015 | $3,262 | $106,000 |
| 2014 | $3,262 | $106,000 -5.4% |
| 2013 | $3,262 -6.1% | $112,000 -8.2% |
| 2012 | $3,474 +1.7% | $122,000 -9% |
| 2011 | $3,417 -0.7% | $134,000 -6.9% |
| 2010 | $3,441 -0.8% | $144,000 -5.3% |
| 2009 | $3,470 +1.9% | $152,000 |
| 2008 | $3,405 +3.7% | $152,000 +1.3% |
| 2007 | $3,282 -2.5% | $150,000 +5.6% |
| 2006 | $3,368 +5.2% | $142,000 +10.1% |
| 2005 | $3,202 +1.9% | $129,000 +8.4% |
| 2004 | $3,143 +6.4% | $119,000 +8.2% |
| 2003 | $2,955 +5.4% | $110,000 +5.8% |
| 2002 | $2,804 -0.8% | $104,000 +6.1% |
| 2001 | $2,826 +1.9% | $98,000 +5.4% |
| 2000 | $2,773 | $93,000 |
Find assessor info on the county website
Monthly payment
Est. payment
Payment breakdown
Explore the cost of this home by adjusting the details. Changes won't be saved.Climate risks
Neighborhood: 53406
Nearby schools
Schools provided by the listing agent
- District: Racine
Source: WIREX MLS. This data may not be complete. We recommend contacting the local school district to confirm school assignments for this home.
Similar homes
- $252,0003 bd2 ba1.2k sqft2113 Neptune CIRCLE, Racine, WI 53404Active
 MLS ID #1980156, Owen Van Swol. WIREX MLS
 - $291,9003 bd2 ba1.6k sqft1341 Ohio STREET, Racine, WI 53405Active
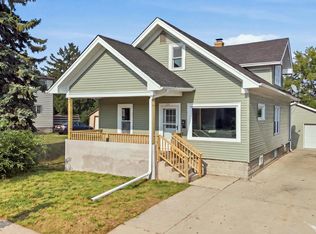 MLS ID #1975162, Osmar Golpe. WIREX MLS
 - $279,8003 bd3 ba1.4k sqft1302 Franklin STREET, Racine, WI 53403Active
 MLS ID #1979791, The Roth Team*. WIREX MLS
 - $225,9003 bd2 ba1k sqft1614 Quincy AVENUE, Racine, WI 53405Active
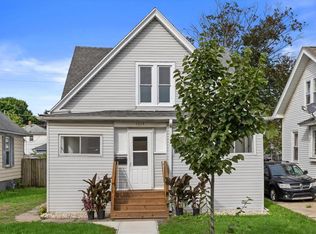 MLS ID #1980157, Bob Tajnai. WIREX MLS
