Welcome home to 1542 Pilcik Rd in East Bernard! This 3-bedroom, 2-bath country home has hosted years of wonderful gatherings and is ready for many more. The layout makes entertaining easy, with multiple living and dining areas inside and out, plus a large family room that's just right for cozy evenings by the wood stove. It sits on 3 acres just a few miles outside East Bernard in Brazos ISD, with mature shade trees and plenty of room for a garden, hay meadow, or livestock. The barn is the perfect size for your tractor and tools. Come see it for yourself and start making memories here in your next season of life!
For sale
$399,900
1542 Pilcik Rd, East Bernard, TX 77435
3beds
2,074sqft
Single Family Residence
Built in 1970
3 Acres Lot
$383,300 Zestimate®
$193/sqft
$-- HOA
What's special
Large family roomMature shade trees
- 3 days
- 138
- 8
Likely to sell faster than
Zillow last checked:
Listing updated:
Listed by:
Terri Mund TREC #0697632 979-531-9677,
Terri Mund & Associates, Inc
Source: HAR,MLS#: 12278548
Facts & features
Interior
Bedrooms & bathrooms
- Bedrooms: 3
- Bathrooms: 2
- Full bathrooms: 2
Primary bedroom
- Level: First
- Area: 144
- Dimensions: 12x12
Bedroom
- Level: First
- Area: 132
- Dimensions: 11x12
Bedroom
- Level: First
- Area: 132
- Dimensions: 11x12
Breakfast
- Level: First
- Area: 120
- Dimensions: 10x12
Dining room
- Level: First
- Area: 200
- Dimensions: 20x10
Family room
- Level: First
- Area: 420
- Dimensions: 20x21
Kitchen
- Level: First
- Area: 120
- Dimensions: 10x12
Living room
- Level: First
- Area: 120
- Dimensions: 10x12
Utility room
- Level: First
- Area: 110
- Dimensions: 10x11
Heating
- Natural Gas, Propane
Cooling
- Ceiling Fan(s), Electric
Appliances
- Included: Water Softener, Gas Oven, Microwave, Gas Range
- Laundry: Electric Dryer Hookup, Washer Hookup
Features
- Flooring: Carpet, Vinyl
- Windows: Window Coverings
- Number of fireplaces: 1
- Fireplace features: Free Standing, Wood Burning
Interior area
- Total structure area: 2,074
- Total interior livable area: 2,074 sqft
Video & virtual tour
Property
Parking
- Total spaces: 2
- Parking features: Attached, Double-Wide Driveway
- Attached garage spaces: 2
Features
- Stories: 1
- Patio & porch: Patio/Deck, Porch
Lot
- Size: 3 Acres
- Features: Back Yard, Cleared, Subdivided, 2 Up to 5 Acres
Details
- Additional structures: Barn(s)
- Parcel number: 0006130031600903
Construction
Type & style
- Home type: SingleFamily
- Architectural style: Traditional
- Property subtype: Single Family Residence
Materials
- Brick
- Foundation: Slab
- Roof: Composition
Condition
- New construction: No
- Year built: 1970
Utilities & green energy
- Sewer: Septic Tank
- Water: Well
Community & HOA
Community
- Subdivision: C Baird
Location
- Region: East Bernard
Financial & listing details
- Price per square foot: $193/sqft
- Tax assessed value: $381,303
- Annual tax amount: $4,805
- Date on market: 10/23/2026
- Listing terms: Cash,Conventional,FHA,Investor,VA Loan
- Road surface type: Asphalt, Dirt
Estimated market value
$383,300
$364,000 - $402,000
$2,296/mo
Price history
| Date | Event | Price |
|---|---|---|
| 10/23/2026 | Listed for sale | $399,900$193/sqft |
Source:  HAR #12278548 Report a problem | ||
Public tax history
| Year | Property taxes | Tax assessment |
|---|---|---|
| 2025 | $850 +16.5% | $302,137 +10% |
| 2024 | $730 +14.5% | $274,670 +10% |
| 2023 | $638 +19.2% | $249,700 +10% |
| 2022 | $535 +18.5% | $227,000 +10% |
| 2021 | $451 | $206,360 +1.8% |
| 2020 | -- | $202,760 +10% |
| 2019 | $353 +27% | $184,330 +9.7% |
| 2018 | $278 +72% | $168,010 +6.8% |
| 2017 | $161 | $157,340 +10% |
| 2016 | $161 -3% | $143,040 -0.5% |
| 2015 | $166 +12.3% | $143,700 +1.6% |
| 2014 | $148 | $141,430 +3% |
| 2013 | -- | $137,290 +4.1% |
| 2012 | -- | $131,880 +1.2% |
| 2011 | -- | $130,320 |
| 2010 | -- | $130,320 -12.1% |
| 2009 | -- | $148,180 +5.8% |
| 2008 | -- | $140,110 +19.8% |
| 2007 | -- | $116,980 +8% |
| 2006 | -- | $108,310 +3.2% |
| 2005 | -- | $104,970 |
| 2004 | -- | $104,970 |
| 2003 | -- | -- |
| 2002 | -- | -- |
| 2000 | -- | -- |
Find assessor info on the county website
Monthly payment
Est. payment
Payment breakdown
Explore the cost of this home by adjusting the details. Changes won't be saved.Climate risks
Neighborhood: 77435
Nearby schools
Schools provided by the listing agent
- Elementary: Brazos Elementary School
- Middle: Brazos Middle School
- High: Brazos High School
Source: HAR. This data may not be complete. We recommend contacting the local school district to confirm school assignments for this home.
Similar homes
- $395,0002 bd1 ba1.3k sqft15021 County Road 272, East Bernard, TX 77435For Sale
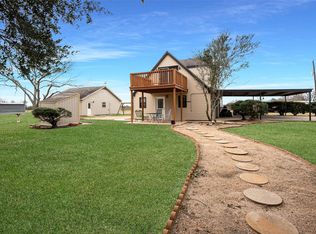 MLS ID #30772090, Sharon Lopez, C.R.Realty. HAR
- $525,0003 bd2 ba1.9k sqft10704 Buls Rd, East Bernard, TX 77435For Sale
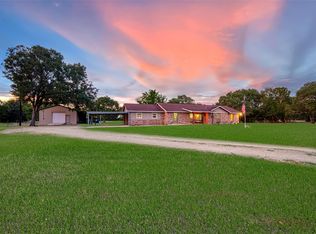 MLS ID #16476383, Tiffany Deardorff, RE/MAX Opportunities. HAR
- $350,0003 bd2 ba1.7k sqft611 Todd St, East Bernard, TX 77435For Sale
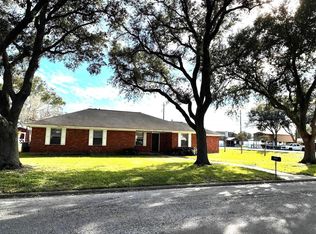 MLS ID #91488662, Steven Koleno, Beycome Brokerage Realty, LLC. HAR
- $344,9003 bd2 ba2.1k sqft519 Dan St, East Bernard, TX 77435For Sale
 MLS ID #31889724, Nikki Jackson, eXp Realty LLC. HAR
