Skip main navigation
Closed
  • $532,000

    1542 Quarles Rd, Jefferson City, TN 37760

    3beds
    2,974sqft
    Single Family Residence, Residential
    Built in 2005
    1.32 Acres Lot
    $510,900 Zestimate®
    $179/sqft
    $2,468 Estimated rent

    Home value

    $510,900

    $388,000 - $674,000

    $2,468/mo

    Zestimate® history
    Loading
    Loading...

    Owner options

    List your home for rent

    $2,468/mo

    Rent Zestimate®

    Find your next renter with Zillow Rental Manager. Plus, with online applications, you can quickly screen prospective tenants – for free.

    Learn more

    $2,468/mo

    Rent Zestimate®

    Refinance and save

    $3,226/mo

    Est. payment

    Refinancing to a lower rate could help reduce your monthly payments and save thousands over the life of the loan.

    See today's rates

    $3,226/mo

    Est. payment

    Explore your selling options

    Work with a Zillow partner agent

    Leverage their expertise and Zillow's premium Showcase listings to get your home seen by more buyers.

    Get started

    List with your own agent

    Get your home in front of millions of buyers by listing it on Zillow.

    Learn how to do it

    Sell it yourself

    Take full control of how buyers see your home on Zillow by listing For Sale by Owner (FSBO).

    List your home

    What's special

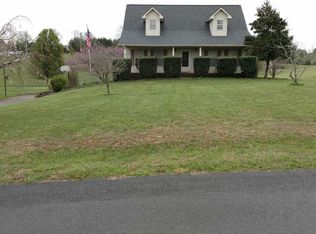
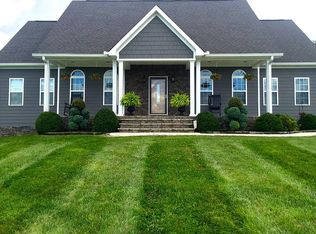
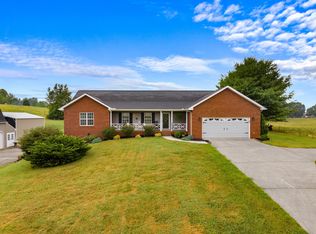
    This is what everyone is searching for. Large 3-bedroom 2.5 bath home with 1.32 acres sporting a beautiful country setting yet close proximity to shopping, restaurants, Knoxville, Pigeon Forge, and I 40. Recently renovated home with large open great room with fireplace, formal dining room, kitchen with new granite countertops, stainless steel appliances, custom wood cabinets, large island with storage and breakfast area plus a spacious sunroom. From the great room or sunroom enjoy access to a partially covered rear deck where you can view the mountains. Stunning hardwood floors run throughout the main living area. Primary bath has soaking tub, separate tile shower/floors and more. Main floor laundry with large two bay garage is the BEST! Downstairs consists of a large multi-purpose room, third bedroom and full bath and a half unfinished basement for another car or large storage area. Heat pump is less than three years old and water heater is approximately 5 years old. Beautiful home that has to be seen to appreciate. All information per CRS and deemed accurate but not guaranteed. All information to be verified to buyers satisfaction.

    Zillow last checked:

    Listing updated:

    Listed by:

    Leslie Lamb 423-312-2010,

    Crye Leike Lakeway

    Bought with:

    Michael Gooch, 329933

    Berkshire Hathaway HomesServices Dean-Smith Realty

    Source: RealTracs MLS as distributed by MLS GRID,MLS#: 3539435MLS Logo

    Facts & features

    Interior

    Bedrooms & bathrooms
    • Bedrooms: 3
    • Bathrooms: 3
    • Full bathrooms: 2
    • 1/2 bathrooms: 1
    Bedroom 1
    • Features: Walk-In Closet(s)
    • Level: Walk-In Closet(s)
    Dining room
    • Features: Formal
    • Level: Formal
    Kitchen
    • Features: Pantry
    • Level: Pantry
    Other
    • Features: Breakfast Room
    • Level: Breakfast Room
    Other
    • Features: Utility Room
    • Level: Utility Room
    Heating
    • Central, Electric, Heat Pump, Natural Gas
    Cooling
    • Central Air, Ceiling Fan(s)
    Appliances
    • Included: Dishwasher, Microwave, Range, Refrigerator, Oven
    • Laundry: Washer Hookup, Electric Dryer Hookup
    Features
    • Walk-In Closet(s), Pantry, Ceiling Fan(s)
    • Flooring: Wood, Tile, Vinyl
    • Basement: Partially Finished
    • Number of fireplaces: 1
    • Fireplace features: Insert, Gas
    Interior area
    • Total structure area: 2,974
    • Total interior livable area: 2,974 sqft
    • Finished area above ground: 2,116
    • Finished area below ground: 858

    Property

    Parking
    • Total spaces: 3
    • Parking features: Garage Door Opener, Attached
    • Attached garage spaces: 3
    Features
    • Levels: Two
    • Stories: 1
    • Patio & porch: Deck
    Lot
    • Size: 1.32 Acres
    • Features: Other, Corner Lot, Level
    • Topography: Other,Corner Lot,Level
    Details
    • Additional structures: Storage
    • Parcel number: 025 03126 000
    • Special conditions: Standard

    Construction

    Type & style
    • Home type: SingleFamily
    • Architectural style: Traditional
    • Property subtype: Single Family Residence, Residential
    Materials
    • Frame, Vinyl Siding, Other, Brick
    Condition
    • New construction: No
    • Year built: 2005

    Utilities & green energy

    • Sewer: Septic Tank
    • Water: Public
    • Utilities for property: Electricity Available, Natural Gas Available, Water Available
    Green energy
    • Energy efficient items: Windows

    Community & HOA

    Community
    • Security: Smoke Detector(s)
    • Subdivision: Fieldstone Farm
    Location
    • Region: Jefferson City

    Financial & listing details

    • Price per square foot: $179/sqft
    • Tax assessed value: $437,100
    • Annual tax amount: $1,563
    • Date on market: 9/3/2026
    • Electric utility on property: Yes

    Price history

    DateEventPrice
    8/11/2025Sold$532,000-3.3%$179/sqft
    Source: RealTracs MLS as distributed by MLS GRID #3539435 Report a problem
    6/18/2025Pending sale$549,900$185/sqft
    Source: Lakeway Area AOR #707558 Report a problem
    5/12/2025Listed for sale$549,900+733.4%$185/sqft
    Source: Lakeway Area AOR #707558 Report a problem
    3/7/2023Sold$65,986+153.8%$22/sqft
    Source: Public Record Report a problem
    5/18/2004Sold$26,000+40.5%$9/sqft
    Source: Public Record Report a problem
    9/16/2002Sold$18,500$6/sqft
    Source: Public Record Report a problem

    Public tax history

    YearProperty taxesTax assessment
    2025$1,628 +4.2%$109,275
    2024$1,563 +11%$109,275 +78.6%
    2023$1,408 +5%$61,200
    2022$1,340 $61,200
    2021$1,340 $61,200
    2020$1,340 $61,200
    2019$1,340 +0.9%$61,200 +8.2%
    2018$1,329 0%$56,550
    2017$1,329 $56,550
    2016$1,329 +0%$56,550
    2015$1,329 $56,550
    2014$1,329 $56,550
    2013-- $56,550 -8.1%
    2012$1,323 +4.9%$61,550
    2011$1,262 $61,550
    2010$1,262 $61,550
    2009-- $61,550 +24.5%
    2008$1,132 +10.6%$49,450
    2007$1,024 +13.1%$49,450
    2006$905 +935.6%$49,450 +935.6%
    2005$87 -11.2%$4,775
    2004$98 +69.6%$4,775 +64.7%
    2003$58 $2,900 -0.2%
    2001-- $2,907 -75%
    2000-- $11,628
    Find assessor info on the county website

    Neighborhood: 37760

    Nearby schools

    GreatSchools rating
    Schools provided by the listing agent
    • High: Jefferson Co High School

    Source: RealTracs MLS as distributed by MLS GRID. This data may not be complete. We recommend contacting the local school district to confirm school assignments for this home.

    Get a cash offer in 3 minutes
    Find out how much your home could sell for in as little as 3 minutes with a no-obligation cash offer.
    Estimated market value
    $510,900
    Get a cash offer in 3 minutes
    Find out how much your home could sell for in as little as 3 minutes with a no-obligation cash offer.
    Estimated market value
    $510,900