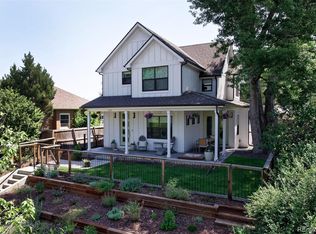
Exceptional, fully redesigned residence ideally positioned in the heart of Platt Park-just minutes from Wash Park and even closer to the vibrant Old South Pearl Street corridor. This is a rare opportunity to own a thoughtfully renovated single-family home on a quiet, tree-lined street in one of Denver's most walkable and enduring neighborhoods. Completed with over $400K in professional renovation investment, this is not a cosmetic flip. The home was custom designed and delivers a cohesive blend of timeless character and modern luxury. The home features a bright, open main level ideal for entertaining, anchored by a chef's kitchen with a full luxury Dacor appliance package, quartz countertops, custom cabinetry, hand-crafted tile, Brizo Litze fixtures, and refined designer finishes throughout. Natural light, hardwood floors, and a custom fireplace create a warm, elevated living experience. The fully finished lower level expands the home's flexibility with a private guest suite, two additional bedrooms, and a den perfect for hosting or creating a media retreat. In 2024, The property had a complete mechanical overhaul, including new HVAC with ductwork and A/C, sewer line, plumbing, electrical, roof, gutters, doors, windows (including egress), and a reconfigured mechanical room for optimal functionality. Outdoors, enjoy a private, beautifully landscaped front and backyard with sprinkler system-ideal for year-round entertaining complete with pergola. Unbeatable location allows for easy walks to Old South Pearl Street and Wash Park dining and shopping, Sushi Den, the Pearl Street Farmers Market, coffee shops, and neighborhood favorites. With quick access to Wash Park, Broadway, I-25, and central Denver, this home perfectly balances neighborhood charm with urban convenience. A rare opportunity to own a fully renovated Platt Park home near Pearl Street + Wash Park-where location, design, and craftsmanship come together seamlessly. Open Houses- Sat 3/7 2-5:00 & Sun 3/8 1-3:00
Sold for $1,250,000
Zillow last checked:
Listing updated:
Bought with:
Kimberly Schantz, 100076790
Corcoran Perry & Co.
Source: IRES as distributed by MLS GRID,MLS#: 1051396
Price history
| Date | Event | Price |
|---|---|---|
| 4/15/2026 | Sold | $1,250,000-2%$636/sqft |
Source:  IRES as distributed by MLS GRID #1051396 Report a problem IRES as distributed by MLS GRID #1051396 Report a problem | ||
| 3/15/2026 | Pending sale | $1,275,000$649/sqft |
Source:  REcolorado as distributed by MLS GRID #8993023 Report a problem REcolorado as distributed by MLS GRID #8993023 Report a problem | ||
| 3/12/2026 | Price change | $1,275,000-1.5%$649/sqft |
Source: IRES as distributed by MLS GRID #1051396 Report a problem | ||
| 3/5/2026 | Price change | $1,295,000-0.4%$659/sqft |
Source: REcolorado as distributed by MLS GRID #8993023 Report a problem | ||
| 2/13/2026 | Listed for sale | $1,300,000+5.7%$662/sqft |
Source: REcolorado as distributed by MLS GRID #8993023 Report a problem | ||
| 5/31/2024 | Sold | $1,230,000-3.8%$626/sqft |
Source: Public Record Report a problem | ||
| 5/5/2024 | Pending sale | $1,279,000$651/sqft |
Source: REcolorado as distributed by MLS GRID #7924394 Report a problem | ||
| 5/2/2024 | Listed for sale | $1,279,000+85.4%$651/sqft |
Source: REcolorado as distributed by MLS GRID #7924394 Report a problem | ||
| 10/20/2023 | Sold | $690,000$351/sqft |
Source: Public Record Report a problem | ||
Get a cash offer in 3 minutes
Find out how much your home could sell for in as little as 3 minutes with a no-obligation cash offer.
Estimated market value
$1,224,900
