Discover elevated living in this beautifully upgraded 4-bedroom, 3-bathroom smart home offering approximately 1,939 sqft in the heart of San Jose. Expanded by approximately 700 sqft, this thoughtfully enhanced residence blends luxury, technology, and functionality for todays lifestyle. Beautiful hardwood flooring flows throughout, while the expansive great room features panoramic glass doors, KEF in-ceiling surround sound, motorized Lutron shades, and customizable LED mood lighting integrated with Google Home and Amazon Alexa. The gourmet kitchen includes high-end Samsung smart appliances with a Family Hub refrigerator, Wi-Fi-enabled gas range, dishwasher, and microwave. The luxurious primary suite offers a spa-inspired bath with instant hot water circulation and LED backlit mirror. Additional highlights include integrated smart lighting, ethernet connectivity, security video system, pre-wired smart infrastructure, MyQ smart garage door opener with built-in camera, and a newly updated epoxy garage floor. Enjoy the resort-style backyard with porcelain pavers, tranquil water fountain, motorized awning, ambient lighting, raised garden beds, and mature landscaping. Conveniently located within half a mile of Costco, H-Mart, dining, BART, and easy access to 880, 101, and 680 freeways.
Sold for $2,050,000
$2,050,000
1542 Sawleaf Ct, San Jose, CA 95131
4beds
1,939sqft
Single Family Residence, Residential
Built in 1974
7,351 Square Feet Lot
$2,049,500 Zestimate®
$1,057/sqft
$4,953 Estimated rent
Home value
$2,049,500
$1.91M - $2.21M
$4,953/mo
Zestimate® history
Owner options
List your home for rent
$4,953/mo
Rent Zestimate®
Find your next renter with Zillow Rental Manager. Plus, with online applications, you can quickly screen prospective tenants – for free.
$4,953/mo
Rent Zestimate®
Refinance and save
$13,056/mo
Est. payment
Refinancing to a lower rate could help reduce your monthly payments and save thousands over the life of the loan.
$13,056/mo
Est. payment
Explore your selling options
Work with a Zillow partner agent
Leverage their expertise and Zillow's premium Showcase listings to get your home seen by more buyers.
Get startedList with your own agent
Get your home in front of millions of buyers by listing it on Zillow.
Learn how to do itSell it yourself
Take full control of how buyers see your home on Zillow by listing For Sale by Owner (FSBO).
List your homeWhat's special
Mature landscapingGourmet kitchenResort-style backyardTranquil water fountainEthernet connectivityMotorized lutron shadesIntegrated smart lighting
Zillow last checked:
Listing updated:
Listed by:
Jarrett Decoff 02234972 408-668-7649,
Real Brokerage Technologies 619-663-8680
Bought with:
Michael Cheng, 01886927
Archers Homes
Source: MLSListings Inc,MLS#: ML82048864
Facts & features
Interior
Bedrooms & bathrooms
- Bedrooms: 4
- Bathrooms: 3
- Full bathrooms: 3
Dining room
- Features: DiningAreainLivingRoom, EatinKitchen
Family room
- Features: SeparateFamilyRoom
Heating
- Forced Air, Gas
Cooling
- Central Air
Appliances
- Included: Dishwasher, Microwave, Refrigerator, Washer/Dryer
Features
- Flooring: Hardwood
Interior area
- Total structure area: 1,939
- Total interior livable area: 1,939 sqft
Property
Parking
- Total spaces: 2
- Parking features: Attached
- Attached garage spaces: 2
Features
- Stories: 1
Lot
- Size: 7,351 Square Feet
Details
- Parcel number: 24521009
- Zoning: R1-8P
- Special conditions: Standard
Construction
Type & style
- Home type: SingleFamily
- Property subtype: Single Family Residence, Residential
Materials
- Foundation: Slab
- Roof: Composition
Condition
- New construction: No
- Year built: 1974
Utilities & green energy
- Gas: PublicUtilities
- Sewer: Public Sewer
- Water: Public
- Utilities for property: Public Utilities, Water Public
Community & HOA
Location
- Region: San Jose
Financial & listing details
- Price per square foot: $1,057/sqft
- Tax assessed value: $1,069,115
- Annual tax amount: $15,618
- Date on market: 5/28/2026
- Listing agreement: ExclusiveRightToSell
Price history
| Date | Event | Price |
|---|---|---|
| 7/6/2026 | Sold | $2,050,000+12.3%$1,057/sqft |
Source:  MLSListings Inc #ML82048864 Report a problem MLSListings Inc #ML82048864 Report a problem | ||
| 6/8/2026 | Pending sale | $1,825,000$941/sqft |
Source: MLSListings Inc #ML82048864 Report a problem | ||
| 5/28/2026 | Listed for sale | $1,825,000+178.6%$941/sqft |
Source: MLSListings Inc #ML82048864 Report a problem | ||
| 1/31/2006 | Sold | $655,000+46.2%$338/sqft |
Source: Public Record Report a problem | ||
| 1/10/2003 | Sold | $448,000-22.8%$231/sqft |
Source: Public Record Report a problem | ||
| 7/7/1999 | Sold | $580,500$299/sqft |
Source: Public Record Report a problem | ||
Public tax history
| Year | Property taxes | Tax assessment |
|---|---|---|
| 2025 | $15,618 +1.6% | $1,069,115 +2% |
| 2024 | $15,372 +1.8% | $1,048,153 +2% |
| 2023 | $15,105 +0.5% | $1,027,602 +2% |
| 2022 | $15,030 +3.4% | $1,007,454 +2% |
| 2021 | $14,542 +3.5% | $987,701 +1% |
| 2020 | $14,050 | $977,575 +14.3% |
| 2019 | $14,050 +23.2% | $855,447 +8.7% |
| 2018 | $11,405 | $786,675 +2% |
| 2017 | $11,405 -0.5% | $771,251 +2% |
| 2016 | $11,467 +19% | $756,129 +17% |
| 2015 | $9,634 +15.1% | $646,000 +4% |
| 2014 | $8,369 | $621,000 +26.7% |
| 2013 | -- | $490,000 +14.8% |
| 2012 | -- | $427,000 -9.1% |
| 2011 | -- | $470,000 +8.5% |
| 2010 | -- | $433,000 +5.1% |
| 2009 | -- | $411,900 -30% |
| 2008 | -- | $588,500 -11% |
| 2007 | -- | $661,300 +39.3% |
| 2006 | -- | $474,797 +2% |
| 2005 | -- | $465,489 +2% |
| 2004 | -- | $456,363 +100.1% |
| 2003 | -- | $228,093 +2% |
| 2002 | -- | $223,621 +2% |
| 2001 | -- | $219,237 |
Find assessor info on the county website
Neighborhood: North Valley
Nearby homes
- $1,421,4004 bd2 ba1.2k sqft1550 Sawleaf Ct, San Jose, CA 95131Off Market
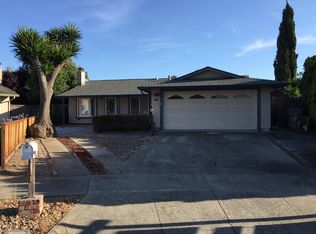
- $1,379,6003 bd2 ba1.3k sqft1541 Sawleaf Ct, San Jose, CA 95131Off Market
- $1,286,0003 bd2 ba1k sqft1941 Doxey Dr, San Jose, CA 95131Off Market
- $1,306,3004 bd2 ba1.2k sqft1945 Doxey Dr, San Jose, CA 95131Off Market
- $1,700,5004 bd2 ba1.5k sqft1937 Doxey Dr, San Jose, CA 95131Off Market
- $1,277,8003 bd2 ba1k sqft1558 Sawleaf Ct, San Jose, CA 95131Off Market
- $1,511,0004 bd2 ba1.2k sqft1549 Sawleaf Ct, San Jose, CA 95131Sold
- $1,351,7004 bd2 ba1.2k sqft1949 Doxey Dr, San Jose, CA 95131Off Market
Nearby schools
GreatSchools rating
- 6/10Brooktree Elementary SchoolGrades: K-5Distance: 0.7 mi
- 7/10Morrill Middle SchoolGrades: 6-8Distance: 1.7 mi
- 6/10Independence High SchoolGrades: 9-12Distance: 1.7 mi
Schools provided by the listing agent
- Elementary: BrooktreeElementary
- Middle: MorrillMiddle
- High: IndependenceHigh
- District: BerryessaUnionElementary
Source: MLSListings Inc. This data may not be complete. We recommend contacting the local school district to confirm school assignments for this home.
Get a cash offer in 3 minutes
Find out how much your home could sell for in as little as 3 minutes with a no-obligation cash offer.
Estimated market value
$2,049,500
Get a cash offer in 3 minutes
Find out how much your home could sell for in as little as 3 minutes with a no-obligation cash offer.
Estimated market value
$2,049,500
- California
- Santa Clara County
- San Jose
- 95131
- North Valley
- 1542 Sawleaf Ct
Nearby cities
Nearby neighborhoods
Nearby zip codes
Other San Jose Topics
