Skip main navigation
Sold for $220,900
Street View
  • $220,900

    1542 Scottsdale Dr, Dayton, OH 45420

    3beds
    1,212sqft
    Single Family Residence
    Built in 1984
    7,405 Square Feet Lot
    $-- Zestimate®
    $182/sqft
    $1,621 Estimated rent

    Home value

    Not available

    Estimated sales range

    Not available

    $1,621/mo

    Zestimate® history
    Loading
    Loading...

    Owner options

    List your home for rent

    $1,621/mo

    Rent Zestimate®

    Find your next renter with Zillow Rental Manager. Plus, with online applications, you can quickly screen prospective tenants – for free.

    Learn more

    $1,621/mo

    Rent Zestimate®

    Refinance and save

    $1,563/mo

    Est. payment

    Refinancing to a lower rate could help reduce your monthly payments and save thousands over the life of the loan.

    See today's rates

    $1,563/mo

    Est. payment

    Explore your selling options

    Work with a Zillow partner agent

    Leverage their expertise and Zillow's premium Showcase listings to get your home seen by more buyers.

    Get started

    List with your own agent

    Get your home in front of millions of buyers by listing it on Zillow.

    Learn how to do it

    Sell it yourself

    Take full control of how buyers see your home on Zillow by listing For Sale by Owner (FSBO).

    List your home

    What's special

    Modern lightingExtra storagePartially finished basementInviting living spaceBeautifully updated bungalowRecreation roomFlower beds
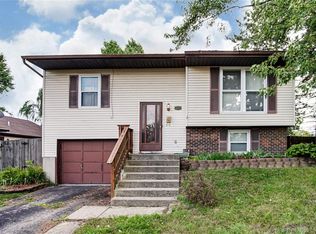
    Tucked away in one of Kettering’s most desirable locations, this beautifully updated bungalow offers the perfect blend of comfort, charm, and convenience. Step inside to find over 1,200 sq. ft. of inviting living space designed for both relaxation and entertaining. The spacious living and dining areas feature soaring cathedral ceilings and an open flow into the updated kitchen, creating a bright, airy feel throughout. With three generous bedrooms and two full baths, including a private primary suite, this home offers the perfect layout for modern living. Thoughtful updates can be found at every turn, including fresh paint, new flooring, modern lighting, ceiling fans, and fixtures. Most major mechanicals have been updated within the past 5–10 years, providing peace of mind for years to come. The partially finished basement offers even more versatility with plenty of space for entertaining, a recreation room, or extra storage. An attached two-car garage adds convenience and functionality. Step outside and experience what makes this property truly special. The fully fenced backyard is a private retreat featuring a graceful weeping willow tree and a patio ideal for morning coffee or evening gatherings. Flower beds await your personal touch, and a private gate leads directly into Van Buren Park, offering open green space at your back door. Perfectly situated just minutes from Downtown Dayton and The Greene Shopping Center, this home provides easy access to shopping, dining, and entertainment while maintaining a peaceful, park-like setting.

    Zillow last checked:

    Listing updated:

    Listed by:

    Emily Gay (937)520-9200,

    Agora Realty Group

    Bought with:

    Dustin Carr, 2024003692

    Glasshouse Realty Group

    Source: DABR MLS,MLS#: 946442MLS LogoOriginating MLS: Dayton Area Board of REALTORS

    Facts & features

    Interior

    Bedrooms & bathrooms
    • Bedrooms: 3
    • Bathrooms: 2
    • Full bathrooms: 2
    • Main level bathrooms: 2
    Primary bedroom
    • Level: Main
    • Dimensions: 13 x 11
    Bedroom
    • Level: Main
    • Dimensions: 10 x 11
    Bedroom
    • Level: Main
    • Dimensions: 13 x 14
    Bonus room
    • Level: Basement
    • Dimensions: 13 x 14
    Dining room
    • Level: Main
    • Dimensions: 9 x 16
    Kitchen
    • Level: Main
    • Dimensions: 9 x 16
    Living room
    • Level: Main
    • Dimensions: 16 x 16
    Utility room
    • Level: Basement
    • Dimensions: 7 x 14
    Heating
    • Forced Air, Natural Gas
    Cooling
    • Central Air
    Appliances
    • Included: Dryer, Dishwasher, Disposal, Microwave, Range, Refrigerator, Water Softener, Washer
    Features
    • Ceiling Fan(s), Cathedral Ceiling(s), Pantry
    • Windows: Double Hung, Double Pane Windows
    • Basement: Finished,Partial
    Interior area
    • Total structure area: 1,212
    • Total interior livable area: 1,212 sqft

    Property

    Parking
    • Total spaces: 2
    • Parking features: Attached, Garage, Two Car Garage
    • Attached garage spaces: 2
    Features
    • Levels: One
    • Stories: 1
    • Patio & porch: Porch
    • Exterior features: Fence, Porch, Storage
    Lot
    • Size: 7,405 Square Feet
    • Dimensions: 0.17
    Details
    • Additional structures: Shed(s)
    • Parcel number: N64043030019
    • Zoning: Residential
    • Zoning description: Residential

    Construction

    Type & style
    • Home type: SingleFamily
    • Architectural style: Bungalow
    • Property subtype: Single Family Residence
    Materials
    • Aluminum Siding, Vinyl Siding
    Condition
    • Year built: 1984

    Utilities & green energy

    • Sewer: Storm Sewer
    • Water: Public
    • Utilities for property: Natural Gas Available, Sewer Available, Water Available

    Community & HOA

    Community
    • Security: Smoke Detector(s)
    • Subdivision: Moler Van Buren Park
    HOA
    • Has HOA: No
    Location
    • Region: Dayton

    Financial & listing details

    • Price per square foot: $182/sqft
    • Tax assessed value: $151,460
    • Annual tax amount: $3,414
    • Date on market: 10/24/2025
    • Listing terms: Conventional,FHA,VA Loan

    Price history

    DateEventPrice
    11/28/2025Sold$220,900+0.5%$182/sqft
    Source: DABR MLS #946442 Report a problem
    10/26/2025Pending sale$219,900$181/sqft
    Source: DABR MLS #946442 Report a problem
    10/24/2025Listed for sale$219,900+77.3%$181/sqft
    Source: DABR MLS #946442 Report a problem
    4/1/2009Sold$124,000+8.8%$102/sqft
    Source: Public Record Report a problem
    5/20/2003Sold$114,000+3.6%$94/sqft
    Source: Public Record Report a problem
    7/30/1999Sold$110,000$91/sqft
    Source: Public Record Report a problem

    Public tax history

    YearProperty taxesTax assessment
    2025$3,414 -0.2%$53,020
    2024$3,420 +2.9%$53,020
    2023$3,324 +6.6%$53,020 +35%
    2022$3,117 +8%$39,270
    2021$2,886 -0.3%$39,270
    2020$2,894 -5.3%$39,270 +7%
    2019$3,055 -0.5%$36,690
    2018$3,071 +8.5%$36,690
    2017$2,831 +8%$36,690 +15.2%
    2016$2,621 +3.3%$31,860
    2015$2,538 +1.3%$31,860
    2014$2,505 $31,860
    Find assessor info on the county website

    Neighborhood: 45420

    Nearby schools

    GreatSchools rating
    Schools provided by the listing agent
    • District: Kettering

    Source: DABR MLS. This data may not be complete. We recommend contacting the local school district to confirm school assignments for this home.

    Get pre-qualified for a loan
    At Zillow Home Loans, we can pre-qualify you in as little as 5 minutes with no impact to your credit score.

    An equal housing lender. NMLS #10287.