Nestled on 1.18 acres in the coveted equestrian community of Foxmeadow, this unique property offers two homes on one parcel, perfect for multigenerational living or rental income. The main home, a spacious 3-bedroom, 2.5-bathroom residence with 1,862 SF, features a chef's kitchen with custom epoxy countertops and stainless steel appliances. The open-concept living area flows seamlessly into a 325 SF sunroom with glass windows and A/C, ideal for relaxation or entertaining year-round. The 2018-built casita offers 1 bedroom, 1 bath, and 875 SF, providing privacy with a separate electric meter, driveway, and entrance. Both homes are fully fenced, creating a private oasis with an inground pool, firepit, and ample outdoor space for pets or hobbies. Both properties are updated with a 2018 roof, new water heater, and modern electrical systems.This stunning family compound offers the perfect blend of privacy and togetherness.
Closed
$650,000
1542 SURREY GLEN Cove, Middleburg, FL 32068
4beds
2,737sqft
Single Family Residence
Built in 1980
1.18 Acres Lot
$641,200 Zestimate®
$237/sqft
$3,208 Estimated rent
Home value
$641,200
$583,000 - $699,000
$3,208/mo
Zestimate® history
Owner options
List your home for rent
$3,208/mo
Rent Zestimate®
Find your next renter with Zillow Rental Manager. Plus, with online applications, you can quickly screen prospective tenants – for free.
$3,208/mo
Rent Zestimate®
Refinance and save
$4,327/mo
Est. payment
Refinancing to a lower rate could help reduce your monthly payments and save thousands over the life of the loan.
$4,327/mo
Est. payment
Explore your selling options
Work with a Zillow partner agent
Leverage their expertise and Zillow's premium Showcase listings to get your home seen by more buyers.
Get startedList with your own agent
Get your home in front of millions of buyers by listing it on Zillow.
Learn how to do itSell it yourself
Take full control of how buyers see your home on Zillow by listing For Sale by Owner (FSBO).
List your homeWhat's special
Zillow last checked:
Listing updated:
Listed by:
MATTHEW STUCKEY II 904-329-6014,
UNITED REAL ESTATE GALLERY 904-500-3948
Bought with:
C J Haack, SL3153715
TATUM REALTY AND PROPERTY MANAGEMENT SERVICES
Source: realMLS,MLS#: 2081605
Facts & features
Interior
Bedrooms & bathrooms
- Bedrooms: 4
- Bathrooms: 3
- Full bathrooms: 3
Heating
- Central
Cooling
- Central Air
Appliances
- Included: Dishwasher, Electric Cooktop, Electric Oven, Electric Water Heater, Ice Maker, Microwave, Refrigerator, Wine Cooler
- Laundry: Electric Dryer Hookup, In Unit
Features
- Breakfast Bar, Ceiling Fan(s), Eat-in Kitchen, Entrance Foyer, Guest Suite, In-Law Floorplan, Pantry, Primary Bathroom - Tub with Shower, Master Downstairs, Walk-In Closet(s)
- Flooring: Carpet, Vinyl
- Number of fireplaces: 1
- Fireplace features: Wood Burning
Interior area
- Total interior livable area: 2,737 sqft
Property
Parking
- Total spaces: 3
- Parking features: Attached, Carport, Covered, Detached Carport, Garage, Garage Door Opener, Guest, Off Street, RV Access/Parking
- Attached garage spaces: 2
- Carport spaces: 1
- Covered spaces: 3
Features
- Levels: One
- Stories: 1
- Patio & porch: Covered, Front Porch, Glass Enclosed, Patio, Porch, Rear Porch
- Exterior features: Courtyard, Fire Pit
- Pool features: In Ground
- Fencing: Fenced,Back Yard,Wood
- Has view: Yes
- View description: Pool, Trees/Woods
Lot
- Size: 1.18 Acres
- Features: Few Trees, Sprinklers In Front, Sprinklers In Rear
Details
- Additional structures: Guest House, Shed(s)
- Parcel number: 26042400560612800
- Zoning description: Residential
Construction
Type & style
- Home type: SingleFamily
- Architectural style: Ranch
- Property subtype: Single Family Residence
Materials
- Roof: Shingle
Condition
- Updated/Remodeled
- New construction: No
- Year built: 1980
Utilities & green energy
- Sewer: Septic Tank
- Water: Well
- Utilities for property: Cable Connected, Electricity Connected, Sewer Connected, Water Connected
Community & HOA
Community
- Subdivision: Foxmeadow
HOA
- Has HOA: No
Location
- Region: Middleburg
Financial & listing details
- Price per square foot: $237/sqft
- Tax assessed value: $504,430
- Annual tax amount: $4,035
- Date on market: 4/14/2025
- Listing terms: Cash,Conventional,FHA,USDA Loan,VA Loan
- Road surface type: Asphalt
Price history
| Date | Event | Price |
|---|---|---|
| 6/20/2025 | Sold | $650,000-7.1%$237/sqft |
Source:  realMLS #2081605 Report a problem realMLS #2081605 Report a problem | ||
| 5/19/2025 | Price change | $699,990-2.1%$256/sqft |
Source: realMLS #2081605 Report a problem | ||
| 4/29/2025 | Price change | $714,990-1.4%$261/sqft |
Source: realMLS #2081605 Report a problem | ||
| 4/14/2025 | Listed for sale | $724,990+215.4%$265/sqft |
Source: realMLS #2081605 Report a problem | ||
| 3/24/2021 | Listing removed | -- |
Source: Owner Report a problem | ||
| 9/7/2016 | Sold | $229,900$84/sqft |
Source: Public Record Report a problem | ||
| 10/26/2015 | Listing removed | $229,900$84/sqft |
Source: Owner Report a problem | ||
| 10/23/2015 | Pending sale | $229,900$84/sqft |
Source: Owner Report a problem | ||
| 10/7/2015 | Listed for sale | $229,900-13.2%$84/sqft |
Source: Owner Report a problem | ||
| 3/28/2012 | Listing removed | $264,900$97/sqft |
Source: J C HARPER REALTY #593062 Report a problem | ||
| 1/20/2012 | Price change | $264,900-3.6%$97/sqft |
Source: J C HARPER REALTY #593062 Report a problem | ||
| 8/27/2011 | Listed for sale | $274,900$100/sqft |
Source: J C HARPER REALTY #593062 Report a problem | ||
Public tax history
| Year | Property taxes | Tax assessment |
|---|---|---|
| 2025 | -- | $338,266 +2.9% |
| 2024 | $4,036 +4.5% | $328,733 +3% |
| 2023 | $3,863 +8.2% | $319,159 +3% |
| 2022 | $3,569 +0.9% | $309,864 +3% |
| 2021 | $3,538 +3.4% | $300,839 +1.4% |
| 2020 | $3,421 | $296,686 +2.3% |
| 2019 | $3,421 +2% | $290,016 +64.9% |
| 2018 | $3,353 +58% | $175,850 +2.1% |
| 2017 | $2,123 +0.7% | $172,233 +5.2% |
| 2016 | $2,109 -20.2% | $163,763 +14.2% |
| 2015 | $2,642 +7.4% | $143,400 -3.6% |
| 2014 | $2,459 | $148,722 +9.7% |
| 2013 | -- | $135,591 +8.4% |
| 2012 | -- | $125,038 -2.8% |
| 2011 | -- | $128,674 -10.8% |
| 2010 | -- | $144,195 -4.3% |
| 2009 | -- | $150,703 -13.5% |
| 2008 | -- | $174,187 -4.5% |
| 2007 | -- | $182,311 +0.2% |
| 2006 | -- | $181,881 +6.6% |
| 2005 | -- | $170,596 +14.7% |
| 2004 | -- | $148,706 +10.8% |
| 2003 | -- | $134,240 +10% |
| 2001 | -- | $121,981 +14% |
| 2000 | -- | $106,996 |
Find assessor info on the county website
Neighborhood: 32068
Nearby homes
- $465,1004 bd3 ba2.4k sqft1204 Surrey Glen Rd, Middleburg, FL 32068Off Market
- $394,1003 bd3 ba743 sqft1546 Surrey Glen Cv, Middleburg, FL 32068Off Market
- $420,0004 bd3 ba2.4k sqft1550 Surrey Glen Cv, Middleburg, FL 32068Sold
- $398,5003 bd2 ba1.9k sqft1212 Surrey Glen Rd, Middleburg, FL 32068Sold
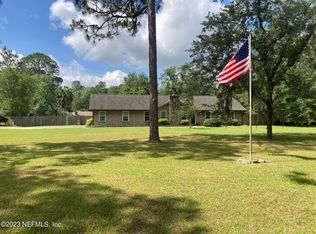
- $398,5003 bd2 ba1.9k sqft1212 Surrey Gln, Middleburg, FL 32068Sold
- $359,2003 bd2 ba2.2k sqft1556 Surrey Glen Cv, Middleburg, FL 32068Off Market
- $373,5003 bd2 ba1.4k sqft1231 Surrey Gln, Middleburg, FL 32068Off Market
- $393,8003 bd2 ba1.6k sqft1557 Surrey Glen Cv, Middleburg, FL 32068Off Market
Nearby schools
GreatSchools rating
- 6/10Tynes Elementary SchoolGrades: PK-6Distance: 2 mi
- 7/10Wilkinson Junior High SchoolGrades: 7-8Distance: 4.6 mi
- 5/10Ridgeview High SchoolGrades: PK,9-12Distance: 5.3 mi
Schools provided by the listing agent
- Elementary: Tynes
- Middle: Wilkinson
- High: Ridgeview
Source: realMLS. This data may not be complete. We recommend contacting the local school district to confirm school assignments for this home.
Get a cash offer in 3 minutes
Find out how much your home could sell for in as little as 3 minutes with a no-obligation cash offer.
Estimated market value
$641,200
Get a cash offer in 3 minutes
Find out how much your home could sell for in as little as 3 minutes with a no-obligation cash offer.
Estimated market value
$641,200
- Florida
- Clay County
- Middleburg
- 32068
- 1542 SURREY GLEN Cove
Nearby cities
Nearby zip codes
Other Middleburg Topics
