Skip main navigation
Sold-inner office
  • Price Unknown

    1542 W 13th St N, Wichita, KS 67203

    4beds
    2,890sqft
    Single Family Onsite Built
    Built in 1930
    5,662.8 Square Feet Lot
    $361,100 Zestimate®
    $--/sqft
    $2,481 Estimated rent

    Home value

    $361,100

    $343,000 - $379,000

    $2,481/mo

    Zestimate® history
    Loading
    Loading...

    Owner options

    List your home for rent

    $2,481/mo

    Rent Zestimate®

    Find your next renter with Zillow Rental Manager. Plus, with online applications, you can quickly screen prospective tenants – for free.

    Learn more

    $2,481/mo

    Rent Zestimate®

    Refinance and save

    Refinancing to a lower rate could help reduce your monthly payments and save thousands over the life of the loan.

    See today's rates

    Explore your selling options

    Work with a Zillow partner agent

    Leverage their expertise and Zillow's premium Showcase listings to get your home seen by more buyers.

    Get started

    List with your own agent

    Get your home in front of millions of buyers by listing it on Zillow.

    Learn how to do it

    Sell it yourself

    Take full control of how buyers see your home on Zillow by listing For Sale by Owner (FSBO).

    List your home

    What's special

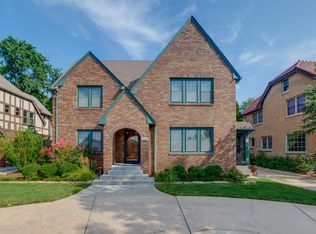
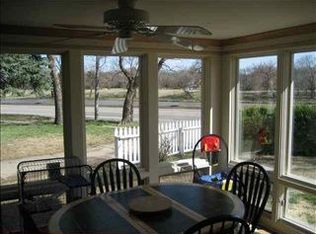
    This fantastic, updated home exudes Old World character and charm, offering a captivating view of the river. As you enter the home through the uniquely original door with a cathedral top, you'll step into a traditional foyer featuring a shuttered window and a mirrored door coat closet. The home's ambiance is immediately set by the spectacular living room, showcasing an inset architectural ceiling with crown molding, an attractive marble-faced gas fireplace, triple windows, and built-in shelving. Connected to the living room is a relaxing sunroom with two sets of triple windows and an exterior door flanked by windows, allowing you to enjoy the view and natural light. Dinner parties in the dining room will be memorable, as it offers triple windows overlooking the river and a French door leading to the brick patio. The updated kitchen is perfect for meal preparation, boasting Maple cabinetry, granite countertops with a glass tile backsplash, a lazy susan, a pantry, a gas range with a custom stainless-steel hood, crown molding, and a tile floor. On the main floor, you'll find a superb bedroom with double windows, a chandelier with a medallion, and a closet. Completing the main floor is a bathroom with a tile shower, vanity, and window. The U-shaped stairway features a custom wrought iron banister, adding to the home's charm. The incredible master bedroom awaits on the upper level, complete with a gas fireplace, chandelier with a medallion, triple windows overlooking the river, a walk-in closet with a sweater rack, and an additional closet. The ensuite master bathroom features a 4x4 walk-in tile shower, a marble top vanity, a medicine cabinet, and a water closet. The second upstairs bedroom boasts a chandelier with a medallion, triple and double windows, and a walk-in cedar-lined closet. The third upstairs bedroom offers two double windows, a base cabinet with bookcases, and a closet. Completing the upstairs is a spacious hall bathroom with a solid top vanity, a tub with a tile shower over it, built-in dressers with a makeup station, two windows, and a tile floor. The full unfinished basement is incredibly sound, providing excellent stability for a home built in 1930. Outside, you'll find a large driveway leading to a sharp detached garage with a loft for extra storage and an opener. Adjacent to the home is a wonderful brick patio and newly sodded yard with a sprinkler system offer great outdoor spaces. Don't miss the opportunity to own this classic Riverside home that truly embraces its location on the river.

    Zillow last checked:

    Listing updated:

    Listed by:

    Myron Klaassen 316-461-4847,

    Coldwell Banker Plaza Real Estate

    Bought with:

    Myron Klaassen, BR00034316

    Source: SCKMLS as distributed by MLS GRID,MLS#: 626019

    Facts & features

    Interior

    Bedrooms & bathrooms
    • Bedrooms: 4
    • Bathrooms: 3
    • Full bathrooms: 3
    Primary bedroom
    • Description: Wood
    • Level: Upper
    • Area: 221
    • Dimensions: 13x17
    Bedroom
    • Description: Carpet
    • Level: Main
    • Area: 130
    • Dimensions: 10x13
    Bedroom
    • Description: Wood
    • Level: Upper
    • Area: 143
    • Dimensions: 11x13
    Bedroom
    • Description: Wood
    • Level: Upper
    • Area: 165
    • Dimensions: 11x15
    Dining room
    • Description: Wood
    • Level: Main
    • Area: 143
    • Dimensions: 11x13
    Kitchen
    • Description: Wood
    • Level: Main
    • Area: 180
    • Dimensions: 10x18
    Living room
    • Description: Wood
    • Level: Main
    • Area: 360
    • Dimensions: 18x20
    Sun room
    • Description: Tile
    • Level: Main
    • Area: 108
    • Dimensions: 9x12
    Heating
    • Forced Air, Natural Gas
    Cooling
    • Central Air, Electric
    Appliances
    • Included: Dishwasher, Disposal, Refrigerator, Range
    • Laundry: Upper Level, Laundry Room, 220 equipment
    Features
    • Walk-In Closet(s)
    • Flooring: Hardwood
    • Windows: Window Coverings-All, Storm Window(s)
    • Basement: Unfinished
    • Number of fireplaces: 2
    • Fireplace features: Two, Living Room, Master Bedroom, Gas
    Interior area
    • Total interior livable area: 2,890 sqft
    • Finished area above ground: 2,890
    • Finished area below ground: 0

    Property

    Parking
    • Total spaces: 2
    • Parking features: Detached, Garage Door Opener
    • Garage spaces: 2
    Features
    • Levels: Two
    • Stories: 2
    • Patio & porch: Patio
    • Exterior features: Guttering - ALL, Sprinkler System
    • Fencing: Wood
    • Waterfront features: River/Creek
    Lot
    • Size: 5,662 sqft
    • Features: Irregular Lot
    Details
    • Parcel number: 00109103

    Construction

    Type & style
    • Home type: SingleFamily
    • Architectural style: Traditional,Tudor
    • Property subtype: Single Family Onsite Built
    Materials
    • Brick
    • Foundation: Full, No Egress Window(s)
    • Roof: Composition
    Condition
    • Year built: 1930

    Utilities & green energy

    • Gas: Natural Gas Available
    • Utilities for property: Sewer Available, Natural Gas Available, Public

    Community & neighborhood

    Location
    • Region: Wichita
    • Subdivision: WOODROW COURT

    HOA & financial

    HOA
    • Has HOA: No

    Other

    Other facts
    • Ownership: Individual
    • Road surface type: Paved

    Price history

    Price history is unavailable.

    Public tax history

    YearProperty taxesTax assessment
    2025$4,102 -1.5%$37,859 +0%
    2024$4,164 +20.6%$37,858 +23.1%
    2023$3,454 +13.3%$30,751
    2022$3,049 -1.6%--
    2021$3,097 --
    2020-- $24,829 +4.7%
    2019-- $23,714 +3%
    2018-- $23,024
    2017-- --
    2016-- --
    2015-- --
    2014-- --
    2013-- --
    2012-- --
    2011-- $21,126 +5%
    2008-- $20,114 +9%
    2007-- $18,458 +7.5%
    2006-- $17,170 +12.2%
    2005-- $15,307 +10%
    2004-- $13,916
    2003-- $13,916 +18.6%
    2002-- $11,731 +12.3%
    2000-- $10,443

    Find assessor info on the county website

    Neighborhood: North Riverside

    Nearby schools

    GreatSchools rating
    Schools provided by the listing agent
    • Elementary: Woodland
    • Middle: Marshall
    • High: North

    Source: SCKMLS as distributed by MLS GRID. This data may not be complete. We recommend contacting the local school district to confirm school assignments for this home.

    Sell for more on Zillow
    Get a Zillow Showcase℠ listing at no additional cost and you could sell for .
    $361,100
    2% more
    +$7,222
    With Zillow Showcase(estimated)
    $368,322