Skip main navigation
Closed
  • $900,000

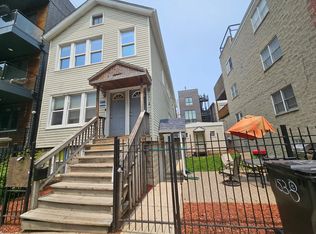
    1542 W Fry St #1, Chicago, IL 60642

    4beds
    2,711sqft
    Condominium, Single Family Residence
    Built in 2016
    -- sqft lot
    $952,100 Zestimate®
    $332/sqft
    $6,443 Estimated rent

    Home value

    $952,100

    $857,000 - $1.07M

    $6,443/mo

    Zestimate® history
    Loading
    Loading...

    Owner options

    List your home for rent

    $6,443/mo

    Rent Zestimate®

    Find your next renter with Zillow Rental Manager. Plus, with online applications, you can quickly screen prospective tenants – for free.

    Learn more

    $6,443/mo

    Rent Zestimate®

    Refinance and save

    $5,514/mo

    Est. payment

    Refinancing to a lower rate could help reduce your monthly payments and save thousands over the life of the loan.

    See today's rates

    $5,514/mo

    Est. payment

    Explore your selling options

    Work with a Zillow partner agent

    Leverage their expertise and Zillow's premium Showcase listings to get your home seen by more buyers.

    Get started

    List with your own agent

    Get your home in front of millions of buyers by listing it on Zillow.

    Learn how to do it

    Sell it yourself

    Take full control of how buyers see your home on Zillow by listing For Sale by Owner (FSBO).

    List your home

    What's special

    Welcome to an exquisite 4-bedroom, 3-bathroom, tri-level residence located in the heart of Noble Square. This stunning home encompasses over 2,700 square feet of sophisticated living space, blending modern elegance with ultimate comfort, and single-family home atmosphere. Step inside to discover the gleaming hardwood floors that lead you through an open and inviting layout. The kitchen is a chef's dream, equipped with stainless steel, Thermador appliances, including a six-burner range, built-in microwave, and integrated dishwasher and refrigerator. The imported Italian custom cabinetry perfectly contrasts the white quartz counters, providing the perfect space to prepare, cook, and host. The spacious living area extends seamlessly from floor-to-ceiling south facing windows, to a private balcony, and into the open dining room. Up a half flight of stairs you will find the spacious primary bedroom, complete with its own private deck, walk-in closet and spa-like bathroom. The ensuite is stunning with Hans Grohe fixtures, ceramic tiles, floating double vanity, massive steam shower and frameless glass panels, and plenty of storage. Each additional bedroom offers ample space, highlighted tall ceilings and custom closets, catering to all your guest and storage needs. The lower level features an epic family room with an elegant wet bar and heated floors. On this level you will find a huge utility room housing the laundry, 2 large bedrooms, a full bathroom, and copious storage. Additional upgrades include Z wave light switches throughout, a tankless water system, and pre-wired with Cat5E and Cat 6 Ethernet. This pet friendly building offers an attached garage, full security, voice intercom, and so much more. Enjoy everything Noble Square has to offer including easy highway access, restaurants, cafe's and more, plus just a hop away from everything Division St has to offer. Discover a lifestyle of luxury and comfort on Fry St, schedule your private tour today and envision the possibilities of your new home.

    Zillow last checked:

    Listing updated:

    Listed by:

    Hayley Westhoff 312-733-7201,

    Compass

    Bought with:

    Julie Busby

    Compass

    Susan Panozzo

    Compass

    Source: MRED as distributed by MLS GRID,MLS#: 12333520MLS Logo

    Facts & features

    Interior

    Bedrooms & bathrooms
    • Bedrooms: 4
    • Bathrooms: 3
    • Full bathrooms: 3
    Rooms
    • Room types: Balcony/Porch/Lanai, Walk In Closet
    Primary bedroom
    • Features: Flooring (Hardwood), Bathroom (Full, Double Sink)
    • Level: Second
    • Area: 208 Square Feet
    • Dimensions: 13X16
    Bedroom 2
    • Features: Flooring (Hardwood)
    • Level: Main
    • Area: 140 Square Feet
    • Dimensions: 10X14
    Bedroom 3
    • Features: Flooring (Porcelain Tile)
    • Level: Lower
    • Area: 130 Square Feet
    • Dimensions: 10X13
    Bedroom 4
    • Features: Flooring (Porcelain Tile)
    • Level: Lower
    • Area: 132 Square Feet
    • Dimensions: 12X11
    Balcony porch lanai
    • Features: Flooring (Other)
    • Level: Second
    • Area: 91 Square Feet
    • Dimensions: 7X13
    Balcony porch lanai
    • Features: Flooring (Other)
    • Level: Main
    • Area: 44 Square Feet
    • Dimensions: 4X11
    Dining room
    • Features: Flooring (Hardwood)
    • Level: Main
    • Dimensions: COMBO
    Family room
    • Features: Flooring (Porcelain Tile)
    • Level: Basement
    • Area: 570 Square Feet
    • Dimensions: 30X19
    Kitchen
    • Features: Kitchen (Island), Flooring (Hardwood)
    • Level: Main
    • Area: 182 Square Feet
    • Dimensions: 13X14
    Laundry
    • Features: Flooring (Porcelain Tile)
    • Level: Main
    • Area: 12 Square Feet
    • Dimensions: 6X2
    Living room
    • Features: Flooring (Hardwood)
    • Level: Main
    • Area: 414 Square Feet
    • Dimensions: 23X18
    Walk in closet
    • Level: Second
    • Area: 36 Square Feet
    • Dimensions: 6X6
    Heating
    • Natural Gas, Forced Air, Radiant Floor
    Cooling
    • Central Air
    Appliances
    • Included: Microwave, Dishwasher, Refrigerator, High End Refrigerator, Washer, Dryer, Disposal, Stainless Steel Appliance(s), Wine Refrigerator, Oven, Humidifier
    • Laundry: Washer Hookup, Gas Dryer Hookup, In Unit
    Features
    • Wet Bar, 1st Floor Bedroom, 1st Floor Full Bath, Storage, Built-in Features, Walk-In Closet(s), High Ceilings, Open Floorplan
    • Flooring: Hardwood
    • Windows: Screens
    • Basement: Finished,Full
    Interior area
    • Total structure area: 0
    • Total interior livable area: 2,711 sqft

    Property

    Parking
    • Total spaces: 1
    • Parking features: Off Alley, Garage Door Opener, On Site, Garage Owned, Attached, Garage
    • Attached garage spaces: 1
    • Has uncovered spaces: Yes
    Accessibility
    • Accessibility features: No Disability Access
    Features
    • Patio & porch: Deck
    • Exterior features: Balcony
    Details
    • Parcel number: 17053220451001
    • Special conditions: None
    • Other equipment: Intercom, Sump Pump

    Construction

    Type & style
    • Home type: Condo
    • Property subtype: Condominium, Single Family Residence
    Materials
    • Brick
    • Foundation: Concrete Perimeter
    • Roof: Rubber
    Condition
    • New construction: No
    • Year built: 2016

    Utilities & green energy

    • Electric: Circuit Breakers, 200+ Amp Service
    • Sewer: Public Sewer
    • Water: Lake Michigan

    Community & HOA

    Community
    • Security: Security System, Carbon Monoxide Detector(s)
    HOA
    • Has HOA: Yes
    • Amenities included: Security Door Lock(s)
    • Services included: Insurance
    • HOA fee: $217 monthly
    Location
    • Region: Chicago

    Financial & listing details

    • Price per square foot: $332/sqft
    • Tax assessed value: $796,130
    • Annual tax amount: $17,418
    • Date on market: 6/24/2025
    • Listing terms: Conventional
    • Ownership: Condo

    Price history

    DateEventPrice
    6/24/2025Sold$900,000+23.3%$332/sqft
    Source: MRED as distributed by MLS GRID #12333520 Report a problem
    12/7/2021Sold$730,000+0.7%$269/sqft
    Source: MRED as distributed by MLS GRID #11219256 Report a problem
    9/21/2021Contingent$725,000$267/sqft
    Source: MRED as distributed by MLS GRID #11219256 Report a problem
    9/15/2021Listed for sale$725,000-4%$267/sqft
    Source: MRED as distributed by MLS GRID #11219256 Report a problem
    8/3/2021Listing removed--
    Source: MRED as distributed by MLS GRID #11156739 Report a problem
    7/15/2021Listed for sale$754,850+7.8%$278/sqft
    Source: MRED as distributed by MLS GRID #11156739 Report a problem
    7/31/2017Sold$700,000$258/sqft
    Source: Public Record Report a problem
    5/16/2017Sold$700,000$258/sqft
    Source: Berkshire Hathaway HomeServices Koenig Rubloff #09405083_60642_1 Report a problem

    Public tax history

    YearProperty taxesTax assessment
    2024-- $79,613 -3.3%
    2023$17,419 +2.9%$82,311
    2022$16,930 +6.6%$82,311
    2021$15,882 +15.3%$82,311 +26.8%
    2020$13,775 +0.7%$64,936 -9.2%
    2019$13,678 -3.2%$71,511
    2018$14,126 $71,511
    Find assessor info on the county website

    Neighborhood: Noble Square

    Nearby schools

    GreatSchools rating
    Schools provided by the listing agent
    • Elementary: Otis Elementary School
    • Middle: Otis Elementary School
    • High: Wells Community Academy Senior H
    • District: 299

    Source: MRED as distributed by MLS GRID. This data may not be complete. We recommend contacting the local school district to confirm school assignments for this home.

    Get a cash offer in 3 minutes
    Find out how much your home could sell for in as little as 3 minutes with a no-obligation cash offer.
    Estimated market value
    $952,100
    Get a cash offer in 3 minutes
    Find out how much your home could sell for in as little as 3 minutes with a no-obligation cash offer.
    Estimated market value
    $952,100