Buyers home sale contingency fell through - Brand new single family home in Edgewater. This beautifully rebuilt single-family home features a contemporary design with Hardie siding, complemented by a spacious two-car detached garage. The layout includes three bedrooms on the second floor and two bedrooms in the lower level, with impressive ceiling heights across all three levels. The custom kitchen boasts high-end Thermador appliances and bespoke cabinetry. White oak flooring enhances the elegance of the first and second floors. A striking custom wet bar in the recreational room adds a touch of luxury. All five bedrooms are generously sized, equipped with organized closets, while the Jack-and-Jill bathroom offers ample shared vanity space. Additionally, the second-floor laundry room features built-in cabinets to accommodate full-size stackable washer and dryer. The home is move in ready!
Closed
$1,150,000
1542 W Highland Ave, Chicago, IL 60660
5beds
3,392sqft
Single Family Residence
Built in 1903
2,800 Square Feet Lot
$1,192,800 Zestimate®
$339/sqft
$5,019 Estimated rent
Home value
$1,192,800
$1.07M - $1.32M
$5,019/mo
Zestimate® history
Owner options
List your home for rent
$5,019/mo
Rent Zestimate®
Find your next renter with Zillow Rental Manager. Plus, with online applications, you can quickly screen prospective tenants – for free.
$5,019/mo
Rent Zestimate®
Refinance and save
$6,769/mo
Est. payment
Refinancing to a lower rate could help reduce your monthly payments and save thousands over the life of the loan.
$6,769/mo
Est. payment
Explore your selling options
Work with a Zillow partner agent
Leverage their expertise and Zillow's premium Showcase listings to get your home seen by more buyers.
Get startedList with your own agent
Get your home in front of millions of buyers by listing it on Zillow.
Learn how to do itSell it yourself
Take full control of how buyers see your home on Zillow by listing For Sale by Owner (FSBO).
List your homeWhat's special
Contemporary designJack-and-jill bathroomImpressive ceiling heightsSpacious two-car detached garageCustom kitchenCustom wet barThermador appliances
Zillow last checked:
Listing updated:
Listed by:
Jennifer Liu 312-320-3505,
Baird & Warner
Bought with:
Debra Dobbs, CCIM
Compass
Source: MRED as distributed by MLS GRID,MLS#: 12512276
Facts & features
Interior
Bedrooms & bathrooms
- Bedrooms: 5
- Bathrooms: 4
- Full bathrooms: 3
- 1/2 bathrooms: 1
Rooms
- Room types: Bedroom 5, Mud Room, Recreation Room
Primary bedroom
- Features: Flooring (Hardwood), Bathroom (Full, Double Sink, Tub & Separate Shwr)
- Level: Second
- Area: 221 Square Feet
- Dimensions: 17X13
Bedroom 2
- Features: Flooring (Hardwood)
- Level: Second
- Area: 110 Square Feet
- Dimensions: 11X10
Bedroom 3
- Features: Flooring (Hardwood)
- Level: Second
- Area: 143 Square Feet
- Dimensions: 13X11
Bedroom 4
- Level: Lower
- Area: 110 Square Feet
- Dimensions: 11X10
Bedroom 5
- Level: Lower
- Area: 110 Square Feet
- Dimensions: 11X10
Dining room
- Features: Flooring (Hardwood)
- Level: Main
- Area: 143 Square Feet
- Dimensions: 13X11
Family room
- Features: Flooring (Hardwood)
- Level: Main
- Area: 238 Square Feet
- Dimensions: 17X14
Kitchen
- Features: Flooring (Hardwood)
- Level: Main
- Area: 204 Square Feet
- Dimensions: 17X12
Laundry
- Features: Flooring (Porcelain Tile)
- Level: Second
- Area: 42 Square Feet
- Dimensions: 7X6
Living room
- Features: Flooring (Hardwood)
- Level: Main
- Area: 132 Square Feet
- Dimensions: 12X11
Mud room
- Features: Flooring (Porcelain Tile)
- Level: Main
- Area: 42 Square Feet
- Dimensions: 7X6
Recreation room
- Level: Lower
- Area: 340 Square Feet
- Dimensions: 17X20
Heating
- Natural Gas, Forced Air, Sep Heating Systems - 2+
Cooling
- Central Air
Appliances
- Included: Humidifier
- Laundry: Upper Level, Gas Dryer Hookup, Multiple Locations, Sink
Features
- Wet Bar
- Flooring: Hardwood
- Basement: Finished,Full,Daylight
- Number of fireplaces: 1
- Fireplace features: Gas Log, Family Room
Interior area
- Total structure area: 3,392
- Total interior livable area: 3,392 sqft
Property
Parking
- Total spaces: 2
- Parking features: Yes, Garage Owned, Detached, Garage
- Garage spaces: 2
Accessibility
- Accessibility features: No Disability Access
Features
- Stories: 2
Lot
- Size: 2,800 Square Feet
- Dimensions: 25X112
Details
- Parcel number: 14051000260000
- Special conditions: List Broker Must Accompany
- Other equipment: Sump Pump
Construction
Type & style
- Home type: SingleFamily
- Property subtype: Single Family Residence
Materials
- Frame, Fiber Cement
Condition
- New construction: No
- Year built: 1903
Utilities & green energy
- Electric: Circuit Breakers
- Sewer: Public Sewer
- Water: Public
Community & HOA
HOA
- Services included: None
Location
- Region: Chicago
Financial & listing details
- Price per square foot: $339/sqft
- Annual tax amount: $10,246
- Date on market: 11/6/2025
- Listing terms: Cash
- Ownership: Fee Simple
Price history
| Date | Event | Price |
|---|---|---|
| 12/9/2025 | Sold | $1,150,000+2.2%$339/sqft |
Source:  MRED as distributed by MLS GRID #12512276 Report a problem MRED as distributed by MLS GRID #12512276 Report a problem | ||
| 11/19/2025 | Contingent | $1,125,000$332/sqft |
Source: MRED as distributed by MLS GRID #12512276 Report a problem | ||
| 11/6/2025 | Listed for sale | $1,125,000-2.2%$332/sqft |
Source: MRED as distributed by MLS GRID #12512276 Report a problem | ||
| 11/5/2025 | Listing removed | $1,150,000$339/sqft |
Source: MRED as distributed by MLS GRID #12366451 Report a problem | ||
| 9/5/2025 | Price change | $1,150,000-3.4%$339/sqft |
Source: MRED as distributed by MLS GRID #12366451 Report a problem | ||
| 5/20/2025 | Listed for sale | $1,190,000+357.7%$351/sqft |
Source: MRED as distributed by MLS GRID #12366451 Report a problem | ||
| 4/18/2024 | Sold | $260,000-24.8%$77/sqft |
Source: @Properties sold #dfda3930890895338c487a0ac3118c7d Report a problem | ||
| 2/7/2024 | Pending sale | $345,900$102/sqft |
Source: MRED as distributed by MLS GRID #11815985 Report a problem | ||
| 1/24/2024 | Contingent | $345,900$102/sqft |
Source: MRED as distributed by MLS GRID #11815998 Report a problem | ||
| 12/28/2023 | Listed for sale | $345,900$102/sqft |
Source: MRED as distributed by MLS GRID #11815998 Report a problem | ||
| 7/30/2023 | Contingent | $345,900$102/sqft |
Source: MRED as distributed by MLS GRID #11815998 Report a problem | ||
| 7/10/2023 | Price change | $345,900-7.7%$102/sqft |
Source: MRED as distributed by MLS GRID #11815985 Report a problem | ||
| 6/23/2023 | Price change | $374,900-11.8%$111/sqft |
Source: MRED as distributed by MLS GRID #11815985 Report a problem | ||
| 5/3/2023 | Listed for sale | $425,000-8.6%$125/sqft |
Source: MRED as distributed by MLS GRID #11774223 Report a problem | ||
| 4/19/2023 | Contingent | $465,000$137/sqft |
Source: MRED as distributed by MLS GRID #11756476 Report a problem | ||
| 4/11/2023 | Listed for sale | $465,000$137/sqft |
Source: MRED as distributed by MLS GRID #11756476 Report a problem | ||
Public tax history
Tax history is unavailable.
Neighborhood: Edgewater
Nearby homes
- $670,4006 bd2 ba2.1k sqft1542 W Highland Ave #1, Chicago, IL 60660Off Market
- $--1 bd1 ba-- sqft1544 W Highland Ave #1F, Chicago, IL 60660Off Market
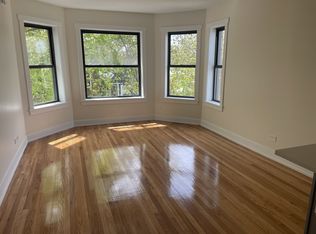
- $--1 bd1 ba-- sqft1544 W Highland Ave #1R, Chicago, IL 60660Off Market
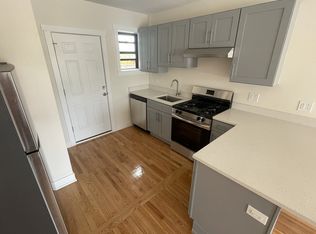
- $--1 bd1 ba-- sqft1544 W Highland Ave #2N, Chicago, IL 60660Off Market
- $--1 bd1 ba-- sqft1544 W Highland Ave #2R, Chicago, IL 60660Off Market
- $654,7004 bd2 ba1.4k sqft1540 W Highland Ave, Chicago, IL 60660Off Market
- $366,2001 bd-- ba650 sqft1544 W Highland Ave, Chicago, IL 60660Off Market
- $298,2001 bd1 ba-- sqft1544 W Highland Ave APT 3F, Chicago, IL 60660Off Market
Nearby schools
GreatSchools rating
- 5/10Hayt Elementary SchoolGrades: PK-8Distance: 0.2 mi
- 3/10Senn High SchoolGrades: 9-12Distance: 0.6 mi
Schools provided by the listing agent
- Elementary: Hayt Elementary School
- Middle: Hayt Elementary School
- High: Senn High School
- District: 299
Source: MRED as distributed by MLS GRID. This data may not be complete. We recommend contacting the local school district to confirm school assignments for this home.
Get a cash offer in 3 minutes
Find out how much your home could sell for in as little as 3 minutes with a no-obligation cash offer.
Estimated market value
$1,192,800
Get a cash offer in 3 minutes
Find out how much your home could sell for in as little as 3 minutes with a no-obligation cash offer.
Estimated market value
$1,192,800
- Illinois
- Cook County
- Chicago
- 60660
- Edgewater
- 1542 W Highland Ave
Nearby cities
Nearby neighborhoods
Nearby zip codes
Other Chicago Topics
