Beautifully updated 4-bedroom, 3-bath ranch-style home in the desirable Royal Palm neighborhood, located within the sought-after Sunnyslope High School attendance area! Situated on an irrigated corner lot with mature shade trees, this home offers charm & modern updates throughout.
The updated kitchen features white cabinetry, quartz countertops, stainless steel appliances, & butler's pantry. Enjoy multiple living spaces, including two spacious living rooms and a bright Arizona room. Large bedrooms, updated bathrooms, a brick fireplace, and neutral finishes make this home truly move-in ready.
The backyard offers a diving pool, grassy play area, RV gate, covered RV parking, flood irrigation & additional storage. A wonderful opportunity to enjoy the best of the Royal Palm neighborhood.
For sale
$947,999
1542 W LOMA Lane, Phoenix, AZ 85021
4beds
3,127sqft
Single Family Residence
Built in 1958
0.31 Acres Lot
$910,200 Zestimate®
$303/sqft
$-- HOA
What's special
Diving poolBrick fireplaceCovered rv parkingUpdated kitchenMultiple living spacesRv gateGrassy play area
- 36 days
- 892
- 55
Likely to sell faster than
Zillow last checked:
Listing updated:
Listed by:
Jayme Christiansen 602-920-2477,
Realty ONE Group,
Charissa Josephson 480-225-2173,
Realty ONE Group
Source: ARMLS,MLS#: 7057440
Facts & features
Interior
Bedrooms & bathrooms
- Bedrooms: 4
- Bathrooms: 3
- Full bathrooms: 3
Heating
- Natural Gas
Cooling
- Central Air, Ceiling Fan(s), Mini Split, Programmable Thmstat
Appliances
- Included: Dryer, Washer, Reverse Osmosis, Refrigerator, Built-in Microwave, Dishwasher, Disposal, Gas Range, Gas Oven, Gas Cooktop
- Laundry: In Garage
Features
- Pantry, Non-laminate Counter, Quartz Countertops, High Speed Internet, No Interior Steps, 3/4 Bath Master Bdrm
- Flooring: Carpet, Tile
- Windows: Skylight(s), Solar Screens, Double Pane Windows
- Has basement: No
- Number of fireplaces: 1
- Fireplace features: Living Room, Gas
Interior area
- Total structure area: 3,127
- Total interior livable area: 3,127 sqft
Property
Parking
- Total spaces: 6
- Parking features: Attached, RV Gate, Garage Door Opener, Direct Access, Attch'd Gar Cabinets, Storage, Side Vehicle Entry
- Attached garage spaces: 2
- Carport spaces: 1
- Covered spaces: 3
- Uncovered spaces: 3
Features
- Stories: 1
- Patio & porch: Patio
- Exterior features: Storage
- Has private pool: Yes
- Pool features: Outdoor Pool, Diving Pool, Fenced
- Spa features: None
- Fencing: Block
Lot
- Size: 0.31 Acres
- Features: East/West Exposure, Alley, Corner Lot, Grass Front, Grass Back, Irrigation Front, Irrigation Back
Details
- Additional structures: Shed(s)
- Parcel number: 15810043
Construction
Type & style
- Home type: SingleFamily
- Architectural style: Ranch
- Property subtype: Single Family Residence
Materials
- Painted, Block
- Foundation: Block
- Roof: Composition
Condition
- Year built: 1958
Utilities & green energy
- Sewer: Public Sewer
- Water: City Water
Community & HOA
Community
- Subdivision: SUBURBAN HEIGHTS
HOA
- Has HOA: No
- Services included: No Fees
Location
- Region: Phoenix
Financial & listing details
- Price per square foot: $303/sqft
- Tax assessed value: $818,100
- Annual tax amount: $4,386
- Date on market: 7/24/2026
- Cumulative days on market: 36 days
- Listing terms: Cash,Conventional,FHA,VA Loan
- Ownership: Fee Simple
Estimated market value
$910,200
$865,000 - $956,000
$4,663/mo
Price history
| Date | Event | Price |
|---|---|---|
| 7/24/2026 | Listed for sale | $947,999+4.2%$303/sqft |
Source:  ARMLS #7057440 Report a problem ARMLS #7057440 Report a problem | ||
| 9/30/2025 | Sold | $910,000-3.5%$291/sqft |
Source: ARMLS #6815852 Report a problem | ||
| 8/25/2025 | Pending sale | $943,000$302/sqft |
Source: ARMLS #6815852 Report a problem | ||
| 6/22/2025 | Contingent | $943,000$302/sqft |
Source: ARMLS #6815852 Report a problem | ||
| 6/6/2025 | Price change | $943,000-5%$302/sqft |
Source: ARMLS #6815852 Report a problem | ||
| 5/3/2025 | Price change | $993,000-9.3%$318/sqft |
Source: ARMLS #6815852 Report a problem | ||
| 4/24/2025 | Price change | $1,095,000-6.3%$350/sqft |
Source: ARMLS #6815852 Report a problem | ||
| 3/20/2025 | Price change | $1,169,000-4.1%$374/sqft |
Source: ARMLS #6815852 Report a problem | ||
| 2/5/2025 | Listed for sale | $1,219,000+190.2%$390/sqft |
Source: ARMLS #6815852 Report a problem | ||
| 7/19/2004 | Sold | $420,000+38.6%$134/sqft |
Source: ARMLS #2137144 Report a problem | ||
| 6/1/2001 | Sold | $303,000$97/sqft |
Source: Public Record Report a problem | ||
Public tax history
| Year | Property taxes | Tax assessment |
|---|---|---|
| 2025 | $4,315 +4.3% | $81,810 -2.9% |
| 2024 | $4,135 +1.9% | $84,260 +136.8% |
| 2023 | $4,058 +2% | $35,590 -36.3% |
| 2022 | $3,977 +0.2% | $55,830 +9.8% |
| 2021 | $3,969 +1.9% | $50,830 -2.6% |
| 2020 | $3,896 +2.9% | $52,210 +10.3% |
| 2019 | $3,786 | $47,350 +1.7% |
| 2018 | $3,786 +0.3% | $46,550 -1.2% |
| 2017 | $3,775 +9.8% | $47,120 +4.9% |
| 2016 | $3,438 -6.3% | $44,930 +7.3% |
| 2015 | $3,671 | $41,860 +37.4% |
| 2014 | -- | $30,460 +13.9% |
| 2013 | -- | $26,750 +45.9% |
| 2012 | -- | $18,330 -30% |
| 2011 | -- | $26,180 -9.2% |
| 2010 | -- | $28,820 -14.9% |
| 2009 | -- | $33,850 -5.4% |
| 2008 | -- | $35,800 -5.5% |
| 2007 | -- | $37,900 +58.9% |
| 2006 | -- | $23,850 |
| 2005 | -- | $23,850 +12.2% |
| 2004 | -- | $21,250 +6.3% |
| 2003 | -- | $20,000 +19.4% |
| 2002 | -- | $16,750 |
Find assessor info on the county website
Monthly payment
Est. payment
Payment breakdown
Explore the cost of this home by adjusting the details. Changes won't be saved.Climate risks
Neighborhood: North Mountain
Nearby schools
Schools provided by the listing agent
- Elementary: Richard E Miller School
- Middle: Royal Palm Middle School
- High: Sunnyslope High School
- District: Washington Elementary School District
Source: ARMLS. This data may not be complete. We recommend contacting the local school district to confirm school assignments for this home.
Similar homes
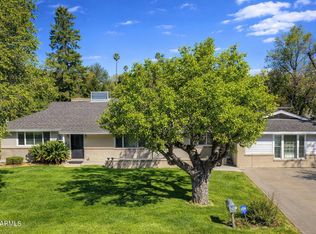
- $975,0004 bd3 ba2.9k sqft10250 N 26TH Place, Phoenix, AZ 85028For Sale
 MLS ID #7070274, Jami L Tadda, West USA Realty. ARMLS
 - $1,199,0005 bd5 ba4k sqft7801 N 16TH Lane, Phoenix, AZ 85021For Sale
 MLS ID #7043071, Scott Bryant, Keller Williams Arizona Realty. ARMLS
 - $730,0004 bd3 ba2.1k sqft1625 W ORANGEWOOD Avenue, Phoenix, AZ 85021For Sale
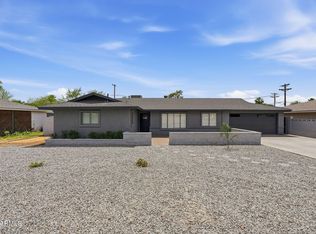 MLS ID #7018632, Randy Schoenfeld, My Home Group Real Estate. ARMLS
 - $1,000,0004 bd4 ba2.2k sqft902 W CATALINA Drive, Phoenix, AZ 85013For Sale
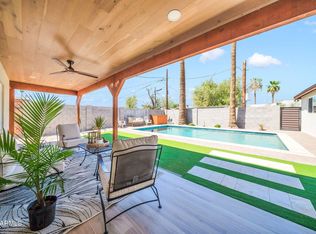 MLS ID #7071475, Yadira Torres, Keller Williams Realty Sonoran Living. ARMLS
