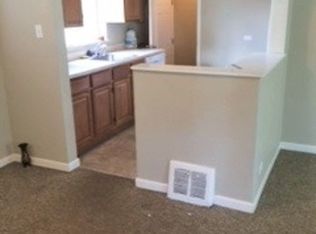
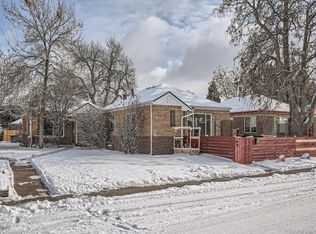
This impressive multi-family property at 1540/1542 Wabash Street in Denver, Colorado, presents a unique opportunity for both investors and large families. With 2,448 square feet of well-designed living space, the residence features 6 bedrooms and 4 full bathrooms, catering to diverse living arrangements. The inclusion of a 2-car garage adds significant value and convenience, accommodating both vehicles and additional storage needs.
The layout of this home is strategically designed to enhance functionality and comfort. The living room serves as a central gathering space, while the adjacent dining area and kitchen allow for seamless interaction during meals. Each bedroom is spacious, providing ample privacy and comfort for all occupants. This property is particularly appealing for those seeking a multi-generational living arrangement or a rental investment.
Situated in a desirable neighborhood, residents will benefit from proximity to local amenities, parks, and recreational facilities. The property’s outdoor spaces, including a front patio, offer opportunities for relaxation and enjoyment of the Colorado climate. This residence represents an exceptional investment in a thriving community, making it a compelling choice for discerning buyers.
For sale
$565,000
1542 Wabash Street, Denver, CO 80220
12beds
8baths
1,551sqft
Duplex
Built in 1949
-- sqft lot
$-- Zestimate®
$364/sqft
$-- HOA
What's special
- 12 days
- 387
- 26
Zillow last checked:
Listing updated:
Listed by:
Jessica Kuhn 303-332-4834 sales@citylimits5280.com,
City Limits Property Management, LLC
Source: REcolorado as distributed by MLS GRID,MLS#: 9880798
Facts & features
Interior
Bedrooms & bathrooms
- Bedrooms: 12
- Bathrooms: 8
Heating
- Forced Air
Cooling
- None
Features
- Basement: Full
- Common walls with other units/homes: 1 Common Wall
Interior area
- Total structure area: 1,551
- Total interior livable area: 1,551 sqft
- Finished area above ground: 875
- Finished area below ground: 676
Video & virtual tour
Property
Parking
- Total spaces: 4
- Parking features: Garage
- Garage spaces: 2
- Details: Off Street Spaces: 2
Features
- Levels: Two
- Stories: 2
Lot
- Size: 6,860 Square Feet
- Features: Level
Details
- Parcel number: 133425007
- Zoning: E-TH-2.5
- Special conditions: Standard
Construction
Type & style
- Home type: MultiFamily
- Property subtype: Duplex
- Attached to another structure: Yes
Materials
- Brick
- Foundation: Concrete Perimeter
- Roof: Composition
Condition
- Year built: 1949
Utilities & green energy
- Sewer: Public Sewer
- Water: Public
- Utilities for property: Cable Available, Electricity Connected, Natural Gas Connected
Community & HOA
Community
- Subdivision: East Colfax
HOA
- Has HOA: No
Location
- Region: Denver
Financial & listing details
- Price per square foot: $364/sqft
- Annual tax amount: $3,091
- Date on market: 10/22/2026
- Listing terms: 1031 Exchange,Cash,Conventional,FHA,VA Loan
- Exclusions: Tenant Belongings
- Ownership: Individual
- Tenant pays: Cable TV, Electricity, Gas, Trash Collection, Water
- Electric utility on property: Yes
Estimated market value
Not available
Estimated sales range
Not available
Not available
Price history
| Date | Event | Price |
|---|---|---|
| 10/22/2026 | Listed for sale | $565,000$364/sqft |
Source:  REcolorado as distributed by MLS GRID #9880798 Report a problem | ||
| 8/4/2017 | Listing removed | $1,400$1/sqft |
Source: City Limits Property Management Report a problem | ||
| 8/1/2017 | Listed for rent | $1,400$1/sqft |
Source: City Limits Property Management Report a problem | ||
Public tax history
Tax history is unavailable.
Monthly payment
Est. payment
Payment breakdown
Explore the cost of this home by adjusting the details. Changes won't be saved.Climate risks
Neighborhood: East Colfax
Nearby schools
Schools provided by the listing agent
- Elementary: Ashley
- Middle: Hill
- High: George Washington
- District: Denver 1
Source: REcolorado as distributed by MLS GRID. This data may not be complete. We recommend contacting the local school district to confirm school assignments for this home.