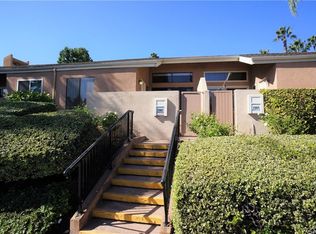
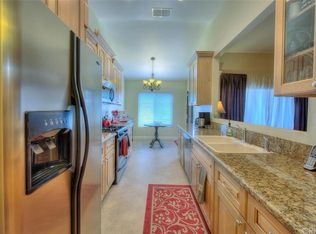
Are you looking for a beautifully remodeled three bedroom, two bathroom, two car attached garage condominium in the city of Fullerton? Well, look no further! This stunning condominium is located in the highly sought-after Water Gardens Community and offers unparalleled views of the large pool and lush green spaces. This completely remodeled home features a brand-new kitchen with custom-designed cabinets, elegant quartz countertops and modern appliances. The open floor plan seamlessly connects cooking with family time so you won’t miss a moment. The living room, with its cozy fireplace and dual sliders, opens to a patio offering the opportunity for indoor/outdoor living space. The three bedroom layout includes a main floor entry with a few steps up to the primary bedroom with ensuite bathroom as well as two additional spacious bedrooms. Raised ceilings in the kitchen and bathrooms enhance the airy feel of the home while double-paned windows ensure peace and quiet. The two bathrooms have been recently remodeled with high-end finishes and a spa-like feel. Modern recessed lighting and concealed cables maintain a sleek and uncluttered look throughout the home. Roller shades have been installed throughout the home, including blackout options in the bedrooms, as well as convenient battery-operated “high shades” for the unreachable windows adding to the home's sophistication. Descend the newly carpeted stairs to find a spacious two-car garage equipped with a brand-new smart motor, laundry hookups and a versatile bonus room. Every detail of this beautiful home has been meticulously updated, from the fresh paint to the thoughtful touches throughout. The Water Gardens Community offers three sparkling pools and spas as well as multiple lush green spaces. By the end of summer 2024, the community will be gated, enhancing security and exclusivity. Conveniently located near the 57 freeway, California State University Fullerton, Fullerton College, Fullerton Arboretum, shopping, dining and numerous city parks and trails. Grab your belongings and settle right into this turnkey home!
Sold for $730,000
Zillow last checked:
Listing updated:
Bought with:
Cyrus Peinado, DRE #02139231
Keller Williams Legacy
Source: CRMLS,MLS#: PW24123225 Originating MLS: California Regional MLS
Originating MLS: California Regional MLSPrice history
| Date | Event | Price |
|---|---|---|
| 7/29/2024 | Sold | $730,000+0.7%$607/sqft |
Source:  CRMLS #PW24123225 Report a problem CRMLS #PW24123225 Report a problem | ||
| 7/23/2024 | Pending sale | $725,000$603/sqft |
Source: CRMLS #PW24123225 Report a problem | ||
| 7/2/2024 | Contingent | $725,000$603/sqft |
Source: CRMLS #PW24123225 Report a problem | ||
| 6/27/2024 | Price change | $725,000-3.3%$603/sqft |
Source: CRMLS #PW24123225 Report a problem | ||
| 6/20/2024 | Listed for sale | $749,999+92.1%$623/sqft |
Source: CRMLS #PW24123225 Report a problem | ||
| 9/27/2017 | Sold | $390,500+0.2%$325/sqft |
Source: Public Record Report a problem | ||
| 8/18/2017 | Pending sale | $389,900$324/sqft |
Source: ReMax Realty Centre #PW17136426 Report a problem | ||
| 8/1/2017 | Listed for sale | $389,900$324/sqft |
Source: ReMax Realty Centre #PW17136426 Report a problem | ||
| 6/26/2017 | Pending sale | $389,900$324/sqft |
Source: ReMax Realty Centre #PW17136426 Report a problem | ||
| 6/17/2017 | Listed for sale | $389,900$324/sqft |
Source: ReMax Realty Centre #PW17136426 Report a problem | ||
Nearby homes
- $566,3002 bd2 ba1k sqft2986 Haddonfield Loop, Fullerton, CA 92831Off Market
- $623,3002 bd2 ba1.2k sqft2984 Haddonfield Loop, Fullerton, CA 92831Off Market
- $582,2002 bd2 ba1.2k sqft2982 Haddonfield Loop, Fullerton, CA 92831Off Market
- $596,7002 bd2 ba1k sqft2980 Haddonfield Loop, Fullerton, CA 92831Off Market
Get a cash offer in 3 minutes
Find out how much your home could sell for in as little as 3 minutes with a no-obligation cash offer.
Estimated market value
$730,600
