WOW! Charm and character ABOUND in this gorgeous Fountain Square home! From the moment you step into this home you will be amazed by all of the details - stunning inlaid hardwood floors, gleaming woodwork & trim, pocket doors with intricate hardware, hidden butlers stairs, built in china cabinet, and MORE! Pair these features with updated bathrooms, an updated kitchen, and new mechanicals. This home is a MUST see. Even before you walk in the front door, you will love the screened in front porch where you can enjoy your morning coffee. The entry way is grand with a lovely sitting room, beautiful stairway to the second floor and a wonderful family room with a new electric fireplace that warms the room in the cool winter months. The windows are original and let in so much light throughout the home. The family room has beautiful pocket doors that lead into the living room. In the dining room, you will find a built-in china cabinet, butlers back stairs to the second floor and the door leading to the unfinished basement. The kitchen has new floors ('24), new appliances ('17), a gas cook top, refaced cabinets ('22), a slate backsplash, and under cabinet lighting. The second floor has three bedrooms and an updated full bath. There is a bonus room currently being used as a HUGE closet. All bedrooms with original hardwood floors. The third floor is not included in the total square footage of the property. It was recently refinished and is 32x20 and is currently used as a sitting area, game room, craft area, and has an adorable reading nook. Portable AC/heating unit will be left with the property. The backyard has a multilevel deck, firepit, secret side garden, and is completely fenced in. There is a two-car detached garage with garage door opener. In 2018, there was a $25k update to the sewer from the home to the main, '17 the electrical was updated, and new furnace '21/new AC '19. See additional documents for complete list of updates. See this beautiful home in PERSON today!
Sold
$410,000
1542 Woodlawn Ave, Indianapolis, IN 46203
3beds
2,678sqft
Residential, Single Family Residence
Built in 1901
7,405 Square Feet Lot
$416,100 Zestimate®
$153/sqft
$2,230 Estimated rent
Home value
$416,100
$395,000 - $437,000
$2,230/mo
Zestimate® history
Owner options
List your home for rent
$2,230/mo
Rent Zestimate®
Find your next renter with Zillow Rental Manager. Plus, with online applications, you can quickly screen prospective tenants – for free.
$2,230/mo
Rent Zestimate®
Refinance and save
$2,588/mo
Est. payment
Refinancing to a lower rate could help reduce your monthly payments and save thousands over the life of the loan.
$2,588/mo
Est. payment
Explore your selling options
Work with a Zillow partner agent
Leverage their expertise and Zillow's premium Showcase listings to get your home seen by more buyers.
Get startedList with your own agent
Get your home in front of millions of buyers by listing it on Zillow.
Learn how to do itSell it yourself
Take full control of how buyers see your home on Zillow by listing For Sale by Owner (FSBO).
List your homeWhat's special
Zillow last checked:
Listing updated:
Listed by:
Lori Crosley 317-694-9494,
CENTURY 21 Scheetz
Bought with:
Rachel Bradbury
Highgarden Real Estate
Source: MIBOR as distributed by MLS GRID,MLS#: 21989269
Facts & features
Interior
Bedrooms & bathrooms
- Bedrooms: 3
- Bathrooms: 2
- Full bathrooms: 2
- Main level bathrooms: 1
Primary bedroom
- Features: Hardwood
- Level: Upper
- Area: 182 Square Feet
- Dimensions: 14x13
Bedroom 2
- Features: Hardwood
- Level: Upper
- Area: 195 Square Feet
- Dimensions: 15x13
Bedroom 3
- Features: Hardwood
- Level: Upper
- Area: 144 Square Feet
- Dimensions: 12x12
Other
- Features: Carpet
- Level: Upper
- Area: 640 Square Feet
- Dimensions: 32x20
Dining room
- Features: Hardwood
- Level: Main
- Area: 210 Square Feet
- Dimensions: 15x14
Family room
- Features: Hardwood
- Level: Main
- Area: 221 Square Feet
- Dimensions: 17x13
Kitchen
- Features: Vinyl Plank
- Level: Main
- Area: 240 Square Feet
- Dimensions: 20x12
Living room
- Features: Hardwood
- Level: Main
- Area: 210 Square Feet
- Dimensions: 15x14
Sitting room
- Features: Hardwood
- Level: Main
- Area: 208 Square Feet
- Dimensions: 16x13
Heating
- Has Heating (Unspecified Type)
Cooling
- Has cooling: Yes
Appliances
- Included: Gas Cooktop, Dishwasher, Dryer, Disposal, Gas Water Heater, Microwave, Oven, Refrigerator, Washer
- Laundry: Main Level
Features
- Attic Access, Ceiling Fan(s), Hardwood Floors, Pantry
- Flooring: Hardwood
- Windows: Wood Work Stained
- Basement: Storage Space,Unfinished
- Attic: Access Only
- Number of fireplaces: 1
- Fireplace features: Electric, Family Room
Interior area
- Total structure area: 2,678
- Total interior livable area: 2,678 sqft
- Finished area below ground: 0
Property
Parking
- Total spaces: 2
- Parking features: Detached
- Garage spaces: 2
Features
- Levels: Three Or More
- Patio & porch: Deck, Screened
- Exterior features: Fire Pit
- Fencing: Fenced,Fence Full Rear,Front Yard
Lot
- Size: 7,405 Square Feet
- Features: Sidewalks, Street Lights, Mature Trees
Details
- Parcel number: 491007209121000101
- Horse amenities: None
Construction
Type & style
- Home type: SingleFamily
- Architectural style: Traditional
- Property subtype: Residential, Single Family Residence
Materials
- Aluminum Siding
- Foundation: Block
Condition
- New construction: No
- Year built: 1901
Utilities & green energy
- Water: Municipal/City
- Utilities for property: Electricity Connected, Sewer Connected
Community & HOA
Community
- Subdivision: Fletcher Woodlawn
HOA
- Has HOA: No
Location
- Region: Indianapolis
Financial & listing details
- Price per square foot: $153/sqft
- Tax assessed value: $402,000
- Annual tax amount: $4,226
- Date on market: 7/12/2024
- Cumulative days on market: 24 days
- Electric utility on property: Yes
Price history
| Date | Event | Price |
|---|---|---|
| 9/9/2024 | Sold | $410,000-3.5%$153/sqft |
Source:  MIBOR as distributed by MLS GRID #21989269 Report a problem MIBOR as distributed by MLS GRID #21989269 Report a problem | ||
| 8/5/2024 | Pending sale | $425,000$159/sqft |
Source: MIBOR as distributed by MLS GRID #21989269 Report a problem | ||
| 7/12/2024 | Listed for sale | $425,000+95.4%$159/sqft |
Source: MIBOR as distributed by MLS GRID #21989269 Report a problem | ||
| 12/30/2016 | Sold | $217,500-3.3%$81/sqft |
Source: MIBOR as distributed by MLS GRID #21437150 Report a problem | ||
| 12/20/2016 | Pending sale | $224,900$84/sqft |
Source: Highgarden Real Estate #21437150 Report a problem | ||
| 11/16/2016 | Price change | $224,900-4.3%$84/sqft |
Source: Highgarden Real Estate #21437150 Report a problem | ||
| 10/22/2016 | Price change | $234,900-2.1%$88/sqft |
Source: Highgarden Real Estate #21437150 Report a problem | ||
| 8/19/2016 | Price change | $239,900-4%$90/sqft |
Source: Highgarden Real Estate #21437150 Report a problem | ||
| 5/27/2016 | Listed for sale | $249,900$93/sqft |
Source: Ala Carte Realty #21420420 Report a problem | ||
Public tax history
| Year | Property taxes | Tax assessment |
|---|---|---|
| 2025 | $4,384 +0.7% | $402,000 +10.3% |
| 2024 | $4,353 +3% | $364,600 |
| 2023 | $4,226 +10.3% | $364,600 +3.7% |
| 2022 | $3,832 +13.6% | $351,700 +7.3% |
| 2021 | $3,372 0% | $327,700 +13.7% |
| 2020 | $3,372 +8% | $288,200 +2.2% |
| 2019 | $3,122 +16.9% | $282,100 +8.7% |
| 2018 | $2,671 +23.2% | $259,600 +4.8% |
| 2017 | $2,169 +3.7% | $247,700 +145.7% |
| 2016 | $2,092 +13.4% | $100,800 +18% |
| 2014 | $1,845 +1.7% | $85,400 +9.2% |
| 2013 | $1,815 | $78,200 -3.5% |
| 2012 | $1,815 | $81,000 -3.9% |
| 2011 | -- | $84,300 |
| 2010 | $1,817 +8.8% | $84,300 +10.8% |
| 2009 | $1,670 | $76,100 -2.9% |
| 2007 | -- | $78,400 +689.5% |
| 2000 | -- | $9,930 |
Find assessor info on the county website
Neighborhood: Fountain Square
Nearby homes
- $174,1003 bd1 ba1.7k sqft1538 Woodlawn Ave, Indianapolis, IN 46203Off Market
- $250,9003 bd-- ba2.3k sqft1604 Woodlawn Ave, Indianapolis, IN 46203Off Market
- $142,7003 bd1 ba1.4k sqft1536 Woodlawn Ave, Indianapolis, IN 46203Off Market
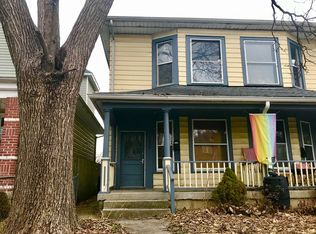
- $380,1006 bd4 ba2k sqft1606 Woodlawn Ave, Indianapolis, IN 46203Off Market
- $202,9003 bd0 ba1.1k sqft1532 Woodlawn Ave, Indianapolis, IN 46203Off Market
- $367,1004 bd4 ba1.7k sqft1612 Woodlawn Ave, Indianapolis, IN 46203Off Market
- $686,7004 bd5 ba3.8k sqft1528 Woodlawn Ave, Indianapolis, IN 46203Off Market
- $533,5004 bd4 ba3.2k sqft1614 Woodlawn Ave, Indianapolis, IN 46203Off Market
Nearby schools
GreatSchools rating
- 6/10William McKinley School 39Grades: PK-5Distance: 0.3 mi
- 5/10HW Longfellow Med/STEM Magnet MidlGrades: 6-8Distance: 0.4 mi
- 1/10Arsenal Technical High SchoolGrades: 9-12Distance: 1.5 mi
Get a cash offer in 3 minutes
Find out how much your home could sell for in as little as 3 minutes with a no-obligation cash offer.
Estimated market value
$416,100
Get a cash offer in 3 minutes
Find out how much your home could sell for in as little as 3 minutes with a no-obligation cash offer.
Estimated market value
$416,100
- Indiana
- Marion County
- Indianapolis
- 46203
- Fountain Square
- 1542 Woodlawn Ave
Nearby cities
Nearby neighborhoods
Nearby zip codes
Other Indianapolis Topics
