Spacious and very well-maintained home in an area of lovely homes in quiet neighborhood. Bedroom 2 is super large with an ensuite bathroom that is handicap accessible and a walk in closet. Master Bedroom on the opposite side of the house also with ensuite bathroom that has double sink vanity, walk in shower. Bedroom 3 is very large as well and also has a walk-in closet. Guest Bathroom has double sink vanity, tub/shower combo. This home has LOTS of space and plenty of storage. Located on the Morningstar Canal, Haverhill Island across the canal and is very private. Kitchen is updated with Stone Countertops, new cabinets, new appliances (Refrigerator with French Door Opening on the top and Bottom Freezer/Ice Maker), Glass Top Stove, Over the Hood Microwave Oven, Dishwasher and large pantry with pocket doors. Dome Lighting and Ceiling Fan in the kitchen. This home has beautiful mature landscape with backyard overlooking canal, and a boat dock & fishing dock. Home was built in 1978 with 2,356 sq. feet of living space. The pool is solar heated and is all screened in. The back porch is enclosed with ceramic tiles. Roof replaced in 2019: Seawall replaced in 2018, new windows (Armor Screens, replaced impact windows). This home is priced to sell.
Sold for $335,000
$335,000
1542 YORKSHIRE STREET, PORT CHARLOTTE, FL 33952
3beds
2,307sqft
Single Family Residence
Built in 1978
10,444 Square Feet Lot
$312,200 Zestimate®
$145/sqft
$2,513 Estimated rent
Home value
$312,200
$278,000 - $350,000
$2,513/mo
Zestimate® history
Owner options
List your home for rent
$2,513/mo
Rent Zestimate®
Find your next renter with Zillow Rental Manager. Plus, with online applications, you can quickly screen prospective tenants – for free.
$2,513/mo
Rent Zestimate®
Refinance and save
$2,274/mo
Est. payment
Refinancing to a lower rate could help reduce your monthly payments and save thousands over the life of the loan.
$2,274/mo
Est. payment
Explore your selling options
Work with a Zillow partner agent
Leverage their expertise and Zillow's premium Showcase listings to get your home seen by more buyers.
Get startedList with your own agent
Get your home in front of millions of buyers by listing it on Zillow.
Learn how to do itSell it yourself
Take full control of how buyers see your home on Zillow by listing For Sale by Owner (FSBO).
List your homeWhat's special
Boat dockFishing dockLarge pantryNew appliancesCeramic tilesCeiling fanPlenty of storage
Zillow last checked:
Listing updated:
Listed by:
Donata Noone 941-875-4744,
KW PEACE RIVER PARTNERS 941-875-9060
Bought with:
Harley Bascom, 3534605
EXP REALTY LLC
Source: Stellar MLS,MLS#: C7501794 Originating MLS: Port Charlotte
Originating MLS: Port Charlotte
Facts & features
Interior
Bedrooms & bathrooms
- Bedrooms: 3
- Bathrooms: 3
- Full bathrooms: 3
Primary bedroom
- Features: Ceiling Fan(s), En Suite Bathroom, Walk-In Closet(s)
- Level: First
- Dimensions: 14x18
Bedroom 2
- Features: Ceiling Fan(s), En Suite Bathroom, Handicapped Accessible, Sink - Pedestal, Walk-In Closet(s)
- Level: First
- Dimensions: 14x16
Bedroom 3
- Features: Ceiling Fan(s), Walk-In Closet(s)
- Level: First
- Dimensions: 14x18
Balcony porch lanai
- Level: First
- Dimensions: 24x36
Bonus room
- Features: Ceiling Fan(s), No Closet
- Level: First
- Dimensions: 8x34
Dining room
- Level: First
- Dimensions: 11x12
Great room
- Features: Ceiling Fan(s)
- Level: First
- Dimensions: 28x18
Kitchen
- Features: Ceiling Fan(s), Pantry, Stone Counters
- Level: First
- Dimensions: 11x10
Heating
- Central, Electric
Cooling
- Central Air
Appliances
- Included: Dishwasher, Disposal, Dryer, Electric Water Heater, Microwave, Range, Refrigerator, Washer
- Laundry: Inside, Laundry Room
Features
- Ceiling Fan(s), High Ceilings, Kitchen/Family Room Combo, Living Room/Dining Room Combo, Open Floorplan, Solid Wood Cabinets, Stone Counters, Walk-In Closet(s)
- Flooring: Ceramic Tile
- Has fireplace: No
Interior area
- Total structure area: 3,328
- Total interior livable area: 2,307 sqft
Property
Parking
- Total spaces: 2
- Parking features: Garage - Attached
- Attached garage spaces: 2
Accessibility
- Accessibility features: Accessible Bedroom, Accessible Full Bath, Customized Wheelchair Accessible
Features
- Levels: One
- Stories: 1
- Exterior features: Lighting
- Has private pool: Yes
- Pool features: Gunite, Heated, In Ground, Solar Heat
- Has view: Yes
- View description: Pool, Water, Canal
- Has water view: Yes
- Water view: Water,Canal
- Waterfront features: Canal - Freshwater, Creek, Freshwater Canal Access, Creek Access, Fishing Pier, Seawall
- Body of water: MORNINGSTAR CANALO
Lot
- Size: 10,444 Square Feet
- Dimensions: 81 x 125
Details
- Parcel number: 402210357016
- Zoning: RSF3.5
- Special conditions: None
Construction
Type & style
- Home type: SingleFamily
- Property subtype: Single Family Residence
Materials
- Block, Stucco
- Foundation: Slab
- Roof: Shingle
Condition
- New construction: No
- Year built: 1978
Utilities & green energy
- Sewer: Septic Tank
- Water: Public
- Utilities for property: Cable Connected, Electricity Connected, Phone Available, Street Lights, Water Connected
Community & HOA
Community
- Pet fee: $0 monthly
- Subdivision: PORT CHARLOTTE SEC 028
HOA
- Has HOA: No
Location
- Region: Pt Charlotte
Financial & listing details
- Price per square foot: $145/sqft
- Tax assessed value: $320,024
- Annual tax amount: $726
- Date on market: 12/10/2024
- Cumulative days on market: 5 days
- Listing terms: Cash,Conventional,FHA,VA Loan
- Ownership: Fee Simple
- Total actual rent: 0
- Electric utility on property: Yes
- Road surface type: Paved
Price history
| Date | Event | Price |
|---|---|---|
| 1/11/2025 | Sold | $335,000$145/sqft |
Source:  Stellar MLS #C7501794 Report a problem Stellar MLS #C7501794 Report a problem | ||
| 12/18/2024 | Pending sale | $335,000$145/sqft |
Source: Stellar MLS #C7501794 Report a problem | ||
| 12/10/2024 | Listed for sale | $335,000+200.4%$145/sqft |
Source: Stellar MLS #C7501794 Report a problem | ||
| 12/27/2011 | Sold | $111,500-5.4%$48/sqft |
Source: Public Record Report a problem | ||
| 11/15/2011 | Price change | $117,900-5.6%$51/sqft |
Source: American Real Estate #C7026550 Report a problem | ||
| 10/15/2011 | Price change | $124,900-23.1%$54/sqft |
Source: American Real Estate #C7026550 Report a problem | ||
| 9/23/2011 | Price change | $162,500+16.2%$70/sqft |
Source: American Real Estate Services #C7026550 Report a problem | ||
| 9/13/2011 | Price change | $139,900-13.9%$61/sqft |
Source: American Real Estate #C7026550 Report a problem | ||
| 8/13/2011 | Price change | $162,500-11.1%$70/sqft |
Source: American Real Estate #C7026550 Report a problem | ||
| 7/13/2011 | Listed for sale | -- |
Source: isNowListed.com Report a problem | ||
| 7/1/2011 | Sold | $182,800-36.9%$79/sqft |
Source: Public Record Report a problem | ||
| 10/13/2006 | Sold | $289,900+115.1%$126/sqft |
Source: Public Record Report a problem | ||
| 5/25/2001 | Sold | $134,800$58/sqft |
Source: Public Record Report a problem | ||
Public tax history
| Year | Property taxes | Tax assessment |
|---|---|---|
| 2025 | $5,598 -10.5% | $320,024 -11.4% |
| 2024 | $6,252 +760.7% | $361,158 +155% |
| 2023 | $726 +6.1% | $141,628 +3% |
| 2022 | $685 +1.6% | $137,503 +3% |
| 2021 | $674 +4.9% | $133,498 +1.4% |
| 2020 | $643 +10.8% | $131,655 +2.3% |
| 2019 | $580 +9.5% | $128,695 +1.9% |
| 2018 | $530 | $126,295 +2.1% |
| 2017 | $530 +1.2% | $123,697 +2.1% |
| 2016 | $523 +1.2% | $121,153 +0.7% |
| 2015 | $517 +4.9% | $120,311 +0.8% |
| 2014 | $493 | $119,356 +12.2% |
| 2013 | -- | $106,337 +18.4% |
| 2012 | -- | $89,814 |
| 2011 | $1,513 +35.8% | $89,814 -17.3% |
| 2010 | $1,114 -34.9% | $108,613 -28% |
| 2009 | $1,711 | $150,807 +13.2% |
| 2007 | -- | $133,248 +6.1% |
| 2005 | -- | $125,599 +1.9% |
| 2004 | -- | $123,257 |
| 2003 | -- | $123,257 +2.4% |
| 2002 | $1,879 +27.1% | $120,368 +21.7% |
| 2000 | $1,479 | $98,895 |
Find assessor info on the county website
Neighborhood: 33952
Nearby homes
- $329,3003 bd2 ba1.7k sqft1534 Yorkshire St, Pt Charlotte, FL 33952Off Market
- $417,2004 bd2 ba2.4k sqft1550 Viscaya Dr, Pt Charlotte, FL 33952Off Market

- $242,3003 bd2 ba1.8k sqft1516 Viscaya Dr, Port Charlotte, FL 33952Off Market
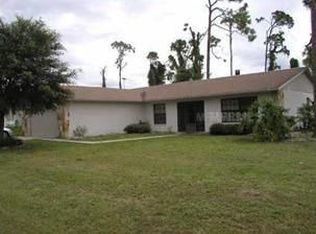
- $244,6003 bd2 ba1.3k sqft1524 Yorkshire St, Pt Charlotte, FL 33952Off Market
- $22,000-- bd-- ba-- sqft1523 Viscaya Dr, Pt Charlotte, FL 33952Off Market
- $266,7003 bd2 ba1.6k sqft1506 Viscaya Dr, Pt Charlotte, FL 33952Off Market
- $280,1005 bd2 ba1.9k sqft21070 Malden Ave, Pt Charlotte, FL 33952Off Market
- $44,000-- bd-- ba-- sqft1497 Yorkshire St, Pt Charlotte, FL 33952Off Market
Nearby schools
GreatSchools rating
- 4/10Neil Armstrong Elementary SchoolGrades: PK-5Distance: 1 mi
- 5/10Murdock Middle SchoolGrades: 6-8Distance: 3.6 mi
- 2/10Port Charlotte High SchoolGrades: 9-12Distance: 2.8 mi
Schools provided by the listing agent
- Elementary: Neil Armstrong Elementary
- Middle: Murdock Middle
- High: Port Charlotte High
Source: Stellar MLS. This data may not be complete. We recommend contacting the local school district to confirm school assignments for this home.
Get a cash offer in 3 minutes
Find out how much your home could sell for in as little as 3 minutes with a no-obligation cash offer.
Estimated market value
$312,200
Get a cash offer in 3 minutes
Find out how much your home could sell for in as little as 3 minutes with a no-obligation cash offer.
Estimated market value
$312,200
- Florida
- Charlotte County
- Port Charlotte
- 33952
- 1542 YORKSHIRE STREET
Nearby cities
Nearby zip codes
Other Port Charlotte Topics
