This beautifully maintained 3-bedroom, 2-bath home is ready for its new owners! Featuring a newer roof, newer HVAC system (inside and out), new garage door, new dishwasher, and all-new vinyl windows, this home offers comfort, efficiency, and peace of mind. Inside, you'll find luxury vinyl plank flooring throughout—no carpet! The open-concept living, dining, and kitchen area creates an inviting space that's perfect for everyday living and entertaining. The living room features custom built-in bookcases, while the kitchen offers extra cabinetry with a beautiful wood countertop, providing additional storage and workspace. Additional features include: Natural gas for the water heater, stove, and heating Spacious 2-car garage with a new garage door Large covered patio ideal for outdoor entertaining New privacy fence and pergola Storage shed for lawn equipment and extra storage Conveniently located just north of Lemoyne Boulevard, you'll enjoy quick access to Keesler Air Force Base, I-10, Ocean Springs, casinos, shopping, dining, and the beautiful Gulf Coast beaches. This home has been exceptionally well cared for and is packed with desirable upgrades. Don't miss your opportunity to own this move-in-ready gem—schedule your showing today before it's gone!
Pending
$220,000
15420 Anderson Dr, Biloxi, MS 39532
3beds
1,287sqft
Residential, Single Family Residence
Built in 1973
0.27 Acres Lot
$214,400 Zestimate®
$171/sqft
$-- HOA
What's special
New garage doorNew dishwasherAll-new vinyl windowsNewer roof
- 109 days
- 57
- 1
Zillow last checked:
Listing updated:
Listed by:
Tim C Holmes 228-860-8681,
Commonwealth Realty, LLC 228-265-9562
Source: MLS United,MLS#: 4154591
Facts & features
Interior
Bedrooms & bathrooms
- Bedrooms: 3
- Bathrooms: 2
- Full bathrooms: 2
Heating
- Central, Natural Gas
Cooling
- Ceiling Fan(s), Central Air, Gas
Appliances
- Included: Built-In Gas Range, Dishwasher, Gas Water Heater, Microwave, Refrigerator
- Laundry: In Garage
Features
- Laminate Counters
- Flooring: Vinyl
- Doors: Dead Bolt Lock(s)
- Windows: Skylight(s), Vinyl Clad
- Has fireplace: No
Interior area
- Total structure area: 1,287
- Total interior livable area: 1,287 sqft
Video & virtual tour
Property
Parking
- Total spaces: 2
- Parking features: Garage Faces Front, Concrete
- Garage spaces: 2
Features
- Levels: One
- Stories: 1
- Patio & porch: Front Porch
- Exterior features: Private Yard, Rain Gutters
- Fencing: Back Yard,Gate,Wood
Lot
- Size: 0.27 Acres
- Dimensions: 70 x 174 x 71 x 175
- Features: City Lot, Interior Lot, Landscaped, Rectangular Lot
Details
- Additional structures: Pergola, Shed(s)
- Parcel number: 05102758.300
- Horse amenities: None
Construction
Type & style
- Home type: SingleFamily
- Architectural style: Other
- Property subtype: Residential, Single Family Residence
Materials
- Brick
- Foundation: Slab
- Roof: Architectural Shingles
Condition
- Move In Ready
- New construction: No
- Year built: 1973
Utilities & green energy
- Sewer: Public Sewer
- Water: Public
- Utilities for property: Cable Available, Electricity Connected, Natural Gas Connected, Sewer Connected, Water Connected, Natural Gas in Kitchen
Community & HOA
Community
- Features: Near Entertainment, Sidewalks, Street Lights
- Subdivision: Cedar Grove
HOA
- Has HOA: No
Location
- Region: Biloxi
Financial & listing details
- Price per square foot: $171/sqft
- Tax assessed value: $91,823
- Annual tax amount: $1,659
- Date on market: 7/2/2026
- Electric utility on property: Yes
Estimated market value
$214,400
$204,000 - $225,000
$1,601/mo
Price history
| Date | Event | Price |
|---|---|---|
| 9/18/2026 | Pending sale | $220,000$171/sqft |
Source: MLS United #4154591 Report a problem | ||
| 7/2/2026 | Listed for sale | $220,000+0.9%$171/sqft |
Source: MLS United #4154591 Report a problem | ||
| 3/14/2025 | Sold | -- |
Source: MLS United #4096085 Report a problem | ||
| 2/14/2025 | Pending sale | $218,000$169/sqft |
Source: MLS United #4096085 Report a problem | ||
| 2/1/2025 | Price change | $218,000-0.9%$169/sqft |
Source: MLS United #4096085 Report a problem | ||
| 1/2/2025 | Price change | $219,900-7.6%$171/sqft |
Source: MLS United #4096085 Report a problem | ||
| 12/21/2024 | Listed for sale | $238,000$185/sqft |
Source: MLS United #4096085 Report a problem | ||
| 8/17/2021 | Sold | -- |
Source: MLS United #3377299 Report a problem | ||
Public tax history
| Year | Property taxes | Tax assessment |
|---|---|---|
| 2025 | $1,659 +116.2% | $13,773 -13.6% |
| 2024 | $767 +1.7% | $15,945 +0.8% |
| 2023 | $755 +3.2% | $15,819 |
| 2022 | $731 -1% | $15,819 -0.8% |
| 2021 | $738 +23.8% | $15,939 +120.5% |
| 2020 | $596 -1.3% | $7,229 |
| 2018 | $604 | $7,229 |
| 2017 | $604 +3.5% | $7,229 |
| 2016 | $584 | $7,229 -88.8% |
| 2015 | $584 +10.8% | $64,730 +900% |
| 2014 | $526 +8% | $6,473 |
| 2013 | $487 -0.2% | $6,473 |
| 2012 | $488 -16% | $6,473 -16.2% |
| 2011 | $581 -17.1% | $7,721 -12% |
| 2010 | $701 -9.3% | $8,770 -7% |
| 2009 | $773 -1.2% | $9,433 |
| 2008 | $782 +56.7% | $9,433 +49.2% |
| 2007 | $499 -0.2% | $6,322 |
| 2006 | $500 | $6,322 |
| 2005 | $500 -53% | $6,322 -29.1% |
| 2004 | $1,064 +81.8% | $8,921 +50% |
| 2003 | $585 -5.9% | $5,947 |
| 2002 | $622 +12.3% | $5,947 +17.1% |
| 2001 | $554 -43.7% | $5,079 -33.3% |
| 2000 | $984 | $7,619 |
Find assessor info on the county website
Monthly payment
Est. payment
Payment breakdown
Explore the cost of this home by adjusting the details. Changes won't be saved.Climate risks
Neighborhood: 39532
Nearby schools
Schools provided by the listing agent
- Elementary: St Martin Upper
- Middle: St. Martin Jh
- High: St. Martin
Source: MLS United. This data may not be complete. We recommend contacting the local school district to confirm school assignments for this home.


Similar homes
- $175,0003 bd2 ba1.4k sqft7516 Madison Dr, Biloxi, MS 39532For Sale
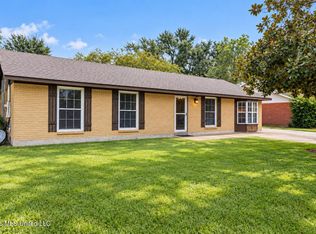 MLS ID #4164901, Michaela S Simms, Keller Williams. MLS United
 - $159,0003 bd1 ba1.3k sqft15216 Lawton Dr, Biloxi, MS 39532For Sale
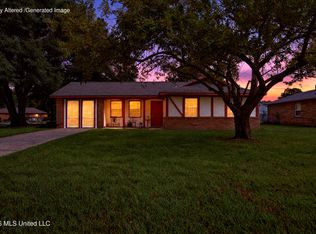 MLS ID #4153952, Sarah E Renken, Southern Magnolia Realty, LLC.. MLS United
 - $190,0003 bd2 ba1.4k sqft9421 Cartwright Ln, Biloxi, MS 39532For Sale
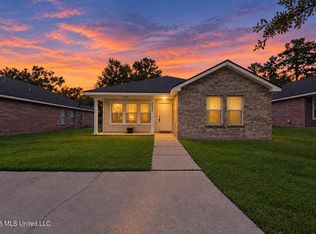 MLS ID #4161326, Sandra Damers, RE/MAX Choice Properties. MLS United
 - $215,0003 bd2 ba1.3k sqft760 Whitney Dr, Biloxi, MS 39532For Sale
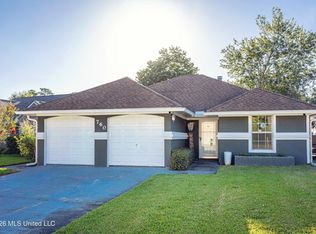 MLS ID #4156948, LaDonna F Daugherty, Coldwell Banker Smith Home Rltrs-Gautier. MLS United
