Skip main navigation
Closed
  • $307,500

    15420 Barossa Valley St, Charlotte, NC 28277

    2beds
    1,352sqft
    Condominium
    Built in 2013
    -- sqft lot
    $307,700 Zestimate®
    $227/sqft
    $2,058 Estimated rent

    Home value

    $307,700

    $289,000 - $326,000

    $2,058/mo

    Zestimate® history
    Loading
    Loading...

    Owner options

    List your home for rent

    $2,058/mo

    Rent Zestimate®

    Find your next renter with Zillow Rental Manager. Plus, with online applications, you can quickly screen prospective tenants – for free.

    Learn more

    $2,058/mo

    Rent Zestimate®

    Refinance and save

    $2,185/mo

    Est. payment

    Refinancing to a lower rate could help reduce your monthly payments and save thousands over the life of the loan.

    See today's rates

    $2,185/mo

    Est. payment

    Explore your selling options

    Work with a Zillow partner agent

    Leverage their expertise and Zillow's premium Showcase listings to get your home seen by more buyers.

    Get started

    List with your own agent

    Get your home in front of millions of buyers by listing it on Zillow.

    Learn how to do it

    Sell it yourself

    Take full control of how buyers see your home on Zillow by listing For Sale by Owner (FSBO).

    List your home

    What's special

    Private entranceOutdoor poolStylish cabinetryOpen floor planKitchen islandGranite countertopsHuge walk-in pantry
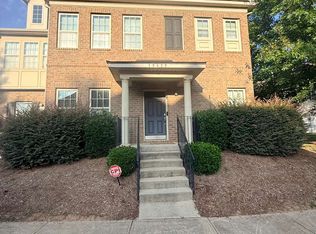
    Location! Location! Location! Welcome to this condominium home with a private entrance. It features 2 Bedrooms, 2.5 Bathrooms and a finished 2 Car Garage with windows. It is tucked away in the heart of Ballantyne with unmatched convenience. While at home, you will enjoy an open floor plan, stylish cabinetry, a huge walk-in pantry, granite countertops, and a kitchen Island. Once you step outside of your sliding doors onto your patio, you will experience privacy with your patio area being fenced. Bonus - No commute concerns as you are within minutes of The Bowl at Ballantyne, Restaurants, Shops, Movies, I-485 connecting you to I-77, I-85, and The Charlotte Douglas International Airport. No appliance worries as the refrigerator, washing machine, and dryer are included. Back on the market through no fault of the seller or the home. Outdoor pool, water, trash and lawn care included. The previous buyer experienced an unexpected financing issue, giving a new buyer the opportunity to step in. Call listing agent with any questions.

    Zillow last checked:

    Listing updated:

    Listing Provided by:

    Fela B Babb 704-962-0099,

    One 2 Dream Group LLC

    Bought with:

    Olajide Ogunsola

    Comfortngroup LLC

    Source: Canopy MLS as distributed by MLS GRID,MLS#: 4334194MLS Logo

    Facts & features

    Interior

    Bedrooms & bathrooms
    • Bedrooms: 2
    • Bathrooms: 3
    • Full bathrooms: 2
    • 1/2 bathrooms: 1
    Primary bedroom
    • Features: Ceiling Fan(s), En Suite Bathroom, Tray Ceiling(s), Walk-In Closet(s)
    • Level: Upper
    • Area: 180.09 Square Feet
    • Dimensions: 12' 5" X 14' 6"
    Bedroom s
    • Features: Ceiling Fan(s)
    • Level: Upper
    • Area: 111.7 Square Feet
    • Dimensions: 11' 2" X 10' 0"
    Bathroom half
    • Level: Main
    • Area: 46.88 Square Feet
    • Dimensions: 6' 3" X 7' 6"
    Bathroom full
    • Features: Garden Tub
    • Level: Upper
    • Area: 91.88 Square Feet
    • Dimensions: 10' 6" X 8' 9"
    Bathroom full
    • Level: Upper
    • Area: 36.51 Square Feet
    • Dimensions: 4' 11" X 7' 5"
    Dining area
    • Level: Main
    • Area: 98.01 Square Feet
    • Dimensions: 7' 2" X 13' 8"
    Kitchen
    • Features: Kitchen Island, Walk-In Pantry
    • Level: Main
    • Area: 165.13 Square Feet
    • Dimensions: 12' 1" X 13' 8"
    Laundry
    • Level: Upper
    • Area: 10.52 Square Feet
    • Dimensions: 1' 10" X 5' 9"
    Living room
    • Features: Ceiling Fan(s)
    • Level: Main
    • Area: 219.54 Square Feet
    • Dimensions: 16' 8" X 13' 2"
    Heating
    • Electric, Heat Pump
    Cooling
    • Central Air
    Appliances
    • Included: Dishwasher, Disposal, Electric Water Heater, Gas Cooktop, Microwave, Refrigerator with Ice Maker, Washer/Dryer
    • Laundry: Upper Level
    Features
    • Attic Other, Soaking Tub, Kitchen Island, Open Floorplan, Pantry, Walk-In Closet(s), Walk-In Pantry
    • Flooring: Carpet, Tile, Wood
    • Doors: Sliding Doors, Storm Door(s)
    • Windows: Insulated Windows
    • Has basement: No
    • Attic: Other
    Interior area
    • Total structure area: 1,352
    • Total interior livable area: 1,352 sqft
    • Finished area above ground: 1,352
    • Finished area below ground: 0

    Property

    Parking
    • Total spaces: 4
    • Parking features: Driveway, Attached Garage, Garage Door Opener, Garage Faces Side, Garage on Main Level
    • Attached garage spaces: 2
    • Uncovered spaces: 2
    Features
    • Levels: Two
    • Stories: 2
    • Entry location: Main
    • Patio & porch: Front Porch, Patio
    • Pool features: Community
    • Fencing: Fenced,Privacy
    Lot
    • Features: Corner Lot, End Unit, Other - See Remarks
    Details
    • Parcel number: 22359701
    • Zoning: R-12MF(CD)
    • Special conditions: Standard

    Construction

    Type & style
    • Home type: Condo
    • Property subtype: Condominium
    Materials
    • Brick Partial, Vinyl
    • Foundation: Slab
    Condition
    • New construction: No
    • Year built: 2013
    Details
    • Builder model: Livingston
    • Builder name: Shea Homes

    Utilities & green energy

    • Sewer: Public Sewer
    • Water: City

    Community & neighborhood

    Security
    • Security features: Carbon Monoxide Detector(s), Fire Sprinkler System, Security System, Smoke Detector(s)
    Location
    • Region: Charlotte
    • Subdivision: Riviera

    HOA & financial

    HOA
    • Has HOA: Yes
    • HOA fee: $361 monthly
    • Association name: Kuester Management
    • Association phone: 704-973-9019

    Other

    Other facts
    • Listing terms: Cash,Conventional
    • Road surface type: Concrete, Paved

    Price history

    DateEventPrice
    5/14/2026Sold$307,500-2.4%$227/sqft
    Source: Canopy MLS as distributed by MLS GRID #4334194 Report a problem
    2/24/2026Price change$315,000-4.5%$233/sqft
    Source: Canopy MLS as distributed by MLS GRID #4334194 Report a problem
    1/29/2026Price change$330,000-4.3%$244/sqft
    Source: Canopy MLS as distributed by MLS GRID #4334194 Report a problem
    1/9/2026Listed for sale$345,000+125.5%$255/sqft
    Source: Canopy MLS as distributed by MLS GRID #4334194 Report a problem
    8/26/2013Sold$153,000$113/sqft
    Source: Public Record Report a problem

    Public tax history

    YearProperty taxesTax assessment
    2025$2,550 +2%$309,731
    2024$2,499 +3.6%$309,731
    2023$2,411 +12%$309,731 +47.5%
    2022$2,152 +0.5%$210,000
    2021$2,141 +0.3%$210,000
    2020$2,134 +0.7%$210,000
    2019$2,118 +5.2%$210,000 +42%
    2018$2,014 +2.3%$147,900
    2017$1,968 $147,900
    2016$1,968 $147,900

    Find assessor info on the county website

    Neighborhood: Ballantyne West

    Nearby schools

    GreatSchools rating
    Schools provided by the listing agent
    • Elementary: Elon Park
    • Middle: Community House
    • High: Ardrey Kell

    Source: Canopy MLS as distributed by MLS GRID. This data may not be complete. We recommend contacting the local school district to confirm school assignments for this home.

    Get a cash offer in 3 minutes
    Find out how much your home could sell for in as little as 3 minutes with a no-obligation cash offer.
    Estimated market value
    $307,700
    Get a cash offer in 3 minutes
    Find out how much your home could sell for in as little as 3 minutes with a no-obligation cash offer.
    Estimated market value
    $307,700