Skip main navigation
Sold for $620,000
Street View
  • $620,000

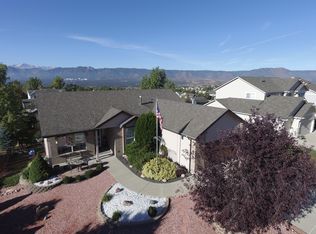
    15420 Benchley Dr, Colorado Springs, CO 80921

    5beds
    3,140sqft
    Single Family Residence
    Built in 1998
    10,408 Square Feet Lot
    $654,200 Zestimate®
    $197/sqft
    $3,231 Estimated rent

    Home value

    $654,200

    $621,000 - $687,000

    $3,231/mo

    Zestimate® history
    Loading
    Loading...

    Owner options

    List your home for rent

    $3,231/mo

    Rent Zestimate®

    Find your next renter with Zillow Rental Manager. Plus, with online applications, you can quickly screen prospective tenants – for free.

    Learn more

    $3,231/mo

    Rent Zestimate®

    Refinance and save

    $3,832/mo

    Est. payment

    Refinancing to a lower rate could help reduce your monthly payments and save thousands over the life of the loan.

    See today's rates

    $3,832/mo

    Est. payment

    Explore your selling options

    Work with a Zillow partner agent

    Leverage their expertise and Zillow's premium Showcase listings to get your home seen by more buyers.

    Get started

    List with your own agent

    Get your home in front of millions of buyers by listing it on Zillow.

    Learn how to do it

    Sell it yourself

    Take full control of how buyers see your home on Zillow by listing For Sale by Owner (FSBO).

    List your home

    What's special

    Welcome to Gleneagle, one of the most highly desirable neighborhoods in the Colorado Springs area! This home is located a mere 5 minutes from I-25 making commuting a breeze, yet is tucked away to allow quiet enjoyment of the perfect Colorado evenings. The property offers great main level living punctuated by the massive master suite, inclusive of a 5-pc master bath and walk-in closet. Additionally the main level consists of a guest bedroom, 2nd bathroom, large functional laundry, wood burning fireplace with built-ins, dining room, sitting area, and an eat-in kitchen with granite countertops, additional built-ins, and newer stainless steel appliances including a double oven. There is access to the low maintenance composite deck located just outside the main living space with breathtaking views of Pikes Peak. Make your way to the lower level and let your imagination flow as you walk through the large living room, complete with a gas fireplace, large wet bar, and convenient walk-out access to your back patio. There are three additional bedrooms in the basement, 2 with large walk-in closets, and an additional bathroom. You’ll enjoy the lower maintenance aspect of this home as it features a durable tile roof and stucco exterior. Beyond the comforts of the home, the community is within the coveted D20 school district. It is also within a short distance of the picturesque Fox Run Park, and minutes from the Santa Fe Trail, the Air Force Academy, downtown Monument, convenient shopping, outdoor adventure, and much, much more! This home is a must see! Don’t let this extraordinary opportunity pass you by. Make sure to check out the virtual tour to conveniently walk through the home!

    Zillow last checked:

    Listing updated:

    Listed by:

    Mason Boggs RENE 719-237-2889,

    The Cutting Edge

    Bought with:

    Vanessa Marquez MRP

    Colorado RE Group LLC

    Source: elevateMLS,MLS#: 4702948MLS Logo

    Facts & features

    Interior

    Bedrooms & bathrooms
    • Bedrooms: 5
    • Bathrooms: 3
    • Full bathrooms: 2
    • 3/4 bathrooms: 1
    Basement
    • Area: 1546
    Heating
    • Forced Air
    Cooling
    • Ceiling Fan(s), Central Air
    Appliances
    • Included: 220v in Kitchen, Dishwasher, Disposal, Double Oven, Microwave, Refrigerator
    • Laundry: Electric Hook-up, Main Level
    Features
    • 6-Panel Doors, Skylight (s), Vaulted Ceiling(s), Breakfast Bar, High Speed Internet, Wet Bar
    • Flooring: Carpet, Ceramic Tile, Vinyl/Linoleum
    • Windows: Window Coverings
    • Basement: Full,Partially Finished
    • Has fireplace: Yes
    • Fireplace features: Basement, Gas
    Interior area
    • Total structure area: 3,140
    • Total interior livable area: 3,140 sqft
    • Finished area above ground: 1,594
    • Finished area below ground: 1,546

    Property

    Parking
    • Total spaces: 2
    • Parking features: Attached, Even with Main Level, Garage Door Opener, Concrete Driveway
    • Attached garage spaces: 2
    Features
    • Patio & porch: Composite, See Prop Desc Remarks
    • Exterior features: Auto Sprinkler System
    • Fencing: Back Yard
    • Has view: Yes
    • View description: Mountain(s), View of Pikes Peak
    Lot
    • Size: 10,408 sqft
    • Features: See Remarks, Hiking Trail, Near Park, Near Schools, Near Shopping Center, HOA Required $, Front Landscaped
    Details
    • Parcel number: 6131116010

    Construction

    Type & style
    • Home type: SingleFamily
    • Architectural style: Ranch
    • Property subtype: Single Family Residence
    Materials
    • Stucco
    • Foundation: Walk Out
    • Roof: Tile
    Condition
    • Existing Home
    • New construction: No
    • Year built: 1998

    Utilities & green energy

    • Water: Municipal

    Community & neighborhood

    Location
    • Region: Colorado Springs

    HOA & financial

    HOA
    • HOA fee: $285 annually
    • Services included: Covenant Enforcement, Management, Trash Removal

    Other

    Other facts
    • Listing terms: Cash,Conventional,FHA,VA Loan

    Price history

    DateEventPrice
    6/28/2024Sold$620,000+0%$197/sqft
    Source: elevateMLS #4702948 Report a problem
    5/26/2024Contingent$619,900$197/sqft
    Source: elevateMLS #4702948 Report a problem
    5/24/2024Listed for sale$619,900+121.2%$197/sqft
    Source: elevateMLS #4702948 Report a problem
    1/26/1999Sold$280,300$89/sqft
    Source: Public Record Report a problem

    Public tax history

    YearProperty taxesTax assessment
    2024$3,735 +50.1%$42,070
    2023$2,488 -7.1%$42,070 +37.3%
    2022$2,677 $30,630 -2.8%
    2021-- $31,510 +5.6%
    2020$2,610 +0.7%$29,850
    2019$2,592 +23.7%$29,850 +17.6%
    2018$2,095 -0.3%$25,390
    2017$2,101 +0.3%$25,390 +2.5%
    2016$2,095 +24.2%$24,770
    2015$1,688 +10.8%$24,770 +7%
    2014$1,524 $23,150
    2013-- --
    2012-- $23,620
    2011$2,434 $23,620 -8%
    2010-- $25,680
    2009-- $25,680 +1%
    2008-- $25,430
    2006-- $25,430 +14.3%
    2004-- $22,240
    2003$2,222 +2.4%$22,240 -11.6%
    2002$2,170 +18.2%$25,170 +21.7%
    2001$1,837 $20,680

    Find assessor info on the county website

    Neighborhood: 80921

    Nearby schools

    GreatSchools rating
    Schools provided by the listing agent
    • Elementary: Antelope Trails
    • Middle: Discovery Canyon
    • High: Discovery Canyon
    • District: Academy-20

    Source: elevateMLS. This data may not be complete. We recommend contacting the local school district to confirm school assignments for this home.

    Get a cash offer in 3 minutes
    Find out how much your home could sell for in as little as 3 minutes with a no-obligation cash offer.
    Estimated market value
    $654,200
    Get a cash offer in 3 minutes
    Find out how much your home could sell for in as little as 3 minutes with a no-obligation cash offer.
    Estimated market value
    $654,200