If you love elegant, one-story living, this beautifully renovated French Country Manor could be your new address! With a prime location to start with, and only minutes from downtown Abingdon, Virginia on three private acres, this is a home to remember. The story begins from 2018 to 2019 with a talented & artful homeowner team redesigning & renovating the existing structure in every corner, both inside & out. They also built two new wings adding almost 1,700 sq. ft. The all-new southwest wing includes a New Primary Bedroom Ensuite with a New Basement foundation, & the all New northeast wing adds a New Mudroom Entrance from outside & the garage, complete with a walk-in food pantry, a wall of custom storage cabinetry, a desk-drop area, a Scotsman pellet icemaker & freezer section, + a full bathroom with walk-in closet. The state-of-the-art culinary setup in the custom-built Kitchen is open to a casual Dining Area with a fireplace, both connecting to the new Patio lounge & dining.
Sold for $800,000
Street View
$800,000
15420 Briarwood Ln, Abingdon, VA 24210
3beds
4,000sqft
Single Family Residence
Built in 1976
2.91 Acres Lot
$784,900 Zestimate®
$200/sqft
$2,276 Estimated rent
Home value
$784,900
$722,000 - $848,000
$2,276/mo
Zestimate® history
Owner options
List your home for rent
$2,276/mo
Rent Zestimate®
Find your next renter with Zillow Rental Manager. Plus, with online applications, you can quickly screen prospective tenants – for free.
$2,276/mo
Rent Zestimate®
Refinance and save
$4,696/mo
Est. payment
Refinancing to a lower rate could help reduce your monthly payments and save thousands over the life of the loan.
$4,696/mo
Est. payment
Explore your selling options
Work with a Zillow partner agent
Leverage their expertise and Zillow's premium Showcase listings to get your home seen by more buyers.
Get startedList with your own agent
Get your home in front of millions of buyers by listing it on Zillow.
Learn how to do itSell it yourself
Take full control of how buyers see your home on Zillow by listing For Sale by Owner (FSBO).
List your homeWhat's special
Custom-built kitchenNew mudroom entranceNew basement foundationWalk-in closetWalk-in food pantryCasual dining areaScotsman pellet icemaker
Zillow last checked:
Listing updated:
Listed by:
Kathy Gentry 276-608-3678,
Matt Smith Realty 276-477-1500
Bought with:
Margaret Sexton, 0225225337
Prestige Homes of the Tri Cities Inc.
Source: SWVAR,MLS#: 89049
Facts & features
Interior
Bedrooms & bathrooms
- Bedrooms: 3
- Bathrooms: 5
- Full bathrooms: 3
- 1/2 bathrooms: 2
- Main level bathrooms: 4
- Main level bedrooms: 3
Rooms
- Room types: Basement
Primary bedroom
- Level: Main
Bedroom 2
- Level: Main
Bedroom 3
- Level: Main
Bathroom
- Level: Main
Bathroom 1
- Level: Main
Bathroom 2
- Level: Main
Bathroom 3
- Level: Main
Dining room
- Level: Main
Family room
- Level: Main
Kitchen
- Level: Main
Living room
- Level: Main
Basement
- Area: 3087
Heating
- Forced Air, Natural Gas
Cooling
- Central Air, Electric, Heat Pump
Appliances
- Included: Dishwasher, Double Oven, Disposal, Microwave, Refrigerator, Other, Gas Water Heater
- Laundry: Main Level
Features
- Newer Paint, Walk-In Closet(s), Wet Bar, Other, Central Vacuum, Cable High Speed Internet
- Flooring: Newer Floor Covering, Tile
- Windows: Insulated Windows, Tilt Windows
- Basement: Full,Interior Entry,Exterior Entry,Partially Finished,Unfinished,Walk-Out Access
- Number of fireplaces: 2
- Fireplace features: Brick, Gas Log, Masonry, Two, Other
Interior area
- Total structure area: 6,537
- Total interior livable area: 4,000 sqft
- Finished area above ground: 3,450
- Finished area below ground: 3,087
Property
Parking
- Total spaces: 2
- Parking features: Attached, Paved, Garage Door Opener
- Attached garage spaces: 2
- Has uncovered spaces: Yes
Features
- Stories: 1
- Patio & porch: Patio, Porch Covered, Other
- Exterior features: Garden, Mature Trees, Lighting
- Fencing: Privacy,Wood
- Has view: Yes
- Water view: None
- Waterfront features: None
Lot
- Size: 2.91 Acres
- Dimensions: 264 x 407 x 302 x 463
- Features: Cleared, Corner Lot, Cul-De-Sac, Level, Rolling/Sloping, Views
Details
- Parcel number: 083A41
- Zoning: R2
Construction
Type & style
- Home type: SingleFamily
- Architectural style: Ranch,Other
- Property subtype: Single Family Residence
Materials
- Brick, Dry Wall
- Foundation: Block
- Roof: Shingle
Condition
- Exterior Condition: Very Good,Interior Condition: Very Good
- Year built: 1976
Utilities & green energy
- Sewer: Septic Tank
- Water: Public
- Utilities for property: Natural Gas Connected, Cable Connected
Community & HOA
Community
- Security: Security System, Smoke Detector(s)
- Subdivision: None
HOA
- Has HOA: No
- Services included: None
Location
- Region: Abingdon
Financial & listing details
- Price per square foot: $200/sqft
- Tax assessed value: $8,200
- Annual tax amount: $2,029
- Date on market: 9/8/2023
- Road surface type: Paved
Price history
| Date | Event | Price |
|---|---|---|
| 10/3/2023 | Sold | $800,000-5.9%$200/sqft |
Source:  SWVAR #89049 Report a problem SWVAR #89049 Report a problem | ||
| 9/18/2023 | Pending sale | $849,900$212/sqft |
Source: SWVAR #89049 Report a problem | ||
| 9/8/2023 | Listed for sale | $849,900+220.7%$212/sqft |
Source: SWVAR #89049 Report a problem | ||
| 7/20/2018 | Sold | $265,000-15.9%$66/sqft |
Source: Public Record Report a problem | ||
| 4/26/2018 | Listed for sale | $315,000$79/sqft |
Source: Southfork Realty LLC #64423 Report a problem | ||
Public tax history
| Year | Property taxes | Tax assessment |
|---|---|---|
| 2025 | $2 +34.9% | $8,200 +49.1% |
| 2024 | $2 | $5,500 |
| 2023 | $2 -2.8% | $5,500 |
| 2022 | $2 | $5,500 |
| 2021 | $2 -94.8% | $5,500 |
| 2020 | $35 | $5,500 |
| 2019 | $35 -98.1% | $5,500 |
| 2018 | $1,828 +94.5% | $5,500 -98.1% |
| 2017 | $940 | $290,200 -2.7% |
| 2016 | $940 | $298,400 |
| 2015 | $940 | $298,400 |
| 2014 | $940 | $298,400 |
| 2013 | -- | $298,400 +1.2% |
| 2012 | -- | $294,900 |
| 2011 | -- | $294,900 |
| 2010 | -- | $294,900 |
| 2009 | -- | $294,900 +23% |
| 2008 | -- | $239,800 |
| 2007 | -- | $239,800 |
| 2006 | -- | $239,800 |
| 2005 | $1,367 +11.6% | $239,800 +17.5% |
| 2004 | $1,225 +5.3% | $204,100 |
| 2003 | $1,163 | $204,100 |
| 2002 | $1,163 +13.4% | $204,100 +31.3% |
| 2001 | $1,026 | $155,400 |
Find assessor info on the county website
Neighborhood: 24210
Nearby homes
- $800,0003 bd2 ba3.4k sqft15420 Briarwood Ln, Abingdon, VA 24210Sold
- $619,5004 bd2 ba3.1k sqft15385 Steinman Rd, Abingdon, VA 24210Off Market
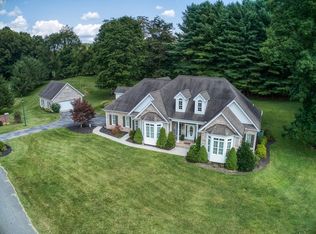
- $450,8003 bd3 ba1.8k sqft15437 Briarwood Ln, Abingdon, VA 24210Off Market
- $461,2004 bd3 ba2.5k sqft15421 Briarwood Ln, Abingdon, VA 24210Off Market
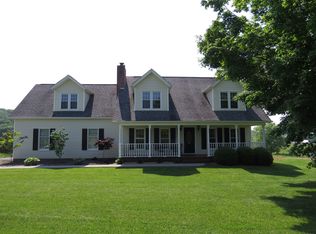
- $504,0005 bd4 ba3k sqft15411 Briarwood Ln, Abingdon, VA 24210Off Market
- $616,3003 bd5 ba3.5k sqft15283 Quail Ridge Way, Abingdon, VA 24210Off Market
- $418,8003 bd2 ba2.4k sqft15433 Briarwood Ln, Abingdon, VA 24210Off Market
- $213,300-- bd-- ba-- sqft15433 Briarwood Ln, Abingdon, VA 24210Off Market
Nearby schools
GreatSchools rating
- 8/10Abingdon Elementary SchoolGrades: PK-5Distance: 1.2 mi
- 8/10E.B. Stanley Middle SchoolGrades: 6-8Distance: 2.5 mi
- 5/10Abingdon High SchoolGrades: 9-12Distance: 2.5 mi
Schools provided by the listing agent
- Elementary: Abingdon
- Middle: E B Stanley
- High: Abingdon
Source: SWVAR. This data may not be complete. We recommend contacting the local school district to confirm school assignments for this home.


Get pre-qualified for a loan
At Zillow Home Loans, we can pre-qualify you in as little as 5 minutes with no impact to your credit score.An equal housing lender. NMLS #10287.
- Virginia
- Washington County
- Abingdon
- 24210
- 15420 Briarwood Ln
Nearby cities
Nearby zip codes
Other Abingdon Topics
