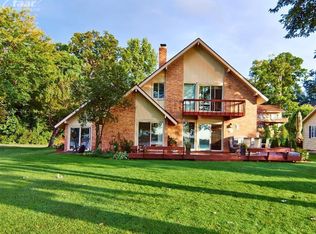
Discover the perfect blend of lake living and convenience on highly sought-after All-Sports Silver Lake. This beautiful 4-bedroom, 4-bathroom home offers 2,523 square feet of finished living space, plus a fully finished walkout basement with an additional 1,400 square feet. Enjoy breathtaking views of Silver Lake from the expansive wraparound deck, perfect for relaxing, entertaining, and taking in stunning sunsets. Your private dock is just a couple hundred feet away, providing easy access to all the fun Silver Lake has to offer. Located less than two miles from downtown Fenton, you'll enjoy easy access to shopping, dining, entertainment, and local amenities. The new walking path nearby makes it even easier to get outside, exercise, and enjoy the beautiful surroundings. Easy access to US23 & I75.
For sale
$574,900
15420 Jennings Rd, Fenton, MI 48430
4beds
3,923sqft
Single Family Residence
Built in 1975
9,583 Square Feet Lot
$560,400 Zestimate®
$147/sqft
$-- HOA
What's special
- 5 days
- 1,503
- 83
Zillow last checked:
Listing updated:
Listed by:
Sean Affrica 810-569-6531,
Berkshire Hathaway HomeServices Michigan Real Est 810-629-0680
Source: Realcomp II,MLS#: 20261067968
Facts & features
Interior
Bedrooms & bathrooms
- Bedrooms: 4
- Bathrooms: 4
- Full bathrooms: 4
Primary bedroom
- Level: Second
- Area: 255
- Dimensions: 17 X 15
Bedroom
- Level: Second
- Area: 180
- Dimensions: 18 X 10
Bedroom
- Level: Second
- Area: 324
- Dimensions: 18 X 18
Bedroom
- Level: Basement
- Area: 204
- Dimensions: 17 X 12
Primary bathroom
- Level: Second
- Area: 72
- Dimensions: 9 X 8
Other
- Level: Entry
- Area: 45
- Dimensions: 9 X 5
Other
- Level: Second
- Area: 48
- Dimensions: 8 X 6
Other
- Level: Basement
- Area: 70
- Dimensions: 10 X 7
Dining room
- Level: Entry
- Area: 273
- Dimensions: 21 X 13
Family room
- Level: Entry
- Area: 330
- Dimensions: 22 X 15
Game room
- Level: Basement
- Area: 450
- Dimensions: 30 X 15
Kitchen
- Level: Entry
- Area: 135
- Dimensions: 15 X 9
Living room
- Level: Entry
- Area: 260
- Dimensions: 20 X 13
Heating
- Forced Air, Natural Gas
Cooling
- Ceiling Fans, Central Air
Features
- Basement: Finished,Full,Walk Out Access
- Has fireplace: Yes
- Fireplace features: Living Room
Interior area
- Total interior livable area: 3,923 sqft
- Finished area above ground: 2,523
- Finished area below ground: 1,400
Video & virtual tour
Property
Parking
- Parking features: No Garage
Features
- Levels: Two
- Stories: 2
- Entry location: GroundLevelwSteps
- Pool features: None
- Waterfront features: All Sports Lake, Canal Access, Dock Facilities
- Body of water: Silver Lake
Lot
- Size: 9,583 Square Feet
- Dimensions: 99 x 210
Details
- Parcel number: 5327551039
- Special conditions: Short Sale No,Standard
Construction
Type & style
- Home type: SingleFamily
- Architectural style: A Frame
- Property subtype: Single Family Residence
Materials
- Wood Siding
- Foundation: Basement, Poured, Sump Pump
Condition
- New construction: No
- Year built: 1975
- Major remodel year: 2016
Utilities & green energy
- Sewer: Public Sewer
- Water: Well
Community & HOA
Community
- Subdivision: BEAL HOMESITES
HOA
- Has HOA: No
Location
- Region: Fenton
Financial & listing details
- Price per square foot: $147/sqft
- Tax assessed value: $221,902
- Annual tax amount: $10,011
- Date on market: 8/27/2026
- Cumulative days on market: 5 days
- Listing agreement: Exclusive Right To Sell
- Listing terms: Cash,Conventional,FHA,Va Loan
- Exclusions: Exclusion(s) Do Not Exist
Estimated market value
$560,400
$532,000 - $588,000
$4,017/mo
Price history
| Date | Event | Price |
|---|---|---|
| 8/27/2026 | Listed for sale | $574,900+57.1%$147/sqft |
Source:  Realcomp II #20261067968 Report a problem Realcomp II #20261067968 Report a problem | ||
| 9/8/2017 | Sold | $366,010-1.1%$93/sqft |
Source: Public Record Report a problem | ||
| 7/24/2017 | Pending sale | $369,900$94/sqft |
Source: Real Estate One #217052064 Report a problem | ||
| 6/19/2017 | Price change | $369,900-1.3%$94/sqft |
Source: Real Estate One-Oxford #217040939 Report a problem | ||
| 5/19/2017 | Price change | $374,900-1.3%$96/sqft |
Source: Real Estate One-Oxford #217040939 Report a problem | ||
| 4/8/2017 | Price change | $379,899-1.3%$97/sqft |
Source: Real Estate One-Oxford #217026846 Report a problem | ||
| 3/3/2017 | Price change | $384,900-1.3%$98/sqft |
Source: Real Estate One-Oxford #217010655 Report a problem | ||
| 2/12/2017 | Listed for sale | $389,900+6.8%$99/sqft |
Source: Coldwell Banker Shooltz-Oxford #217010655 Report a problem | ||
| 7/1/2016 | Sold | $365,000$93/sqft |
Source:  MiRealSource #21146723 Report a problem MiRealSource #21146723 Report a problem | ||
| 6/1/2016 | Pending sale | $365,000$93/sqft |
Source: Berkshire Hathaway HomeService #30058105 Report a problem | ||
| 5/24/2016 | Price change | $365,000-8%$93/sqft |
Source: Berkshire Hathaway HomeService #30058105 Report a problem | ||
| 5/13/2016 | Price change | $396,900-10.8%$101/sqft |
Source: Berkshire Hathaway HomeService #5030058105 Report a problem | ||
| 5/2/2016 | Listed for sale | $445,000$113/sqft |
Source: Owner Report a problem | ||
Public tax history
| Year | Property taxes | Tax assessment |
|---|---|---|
| 2025 | $9,758 +4.8% | $284,100 +10.8% |
| 2024 | $9,312 | $256,500 +8.7% |
| 2023 | -- | $236,000 -5% |
| 2022 | -- | $248,300 +7.7% |
| 2021 | -- | $230,600 +3% |
| 2020 | -- | $223,900 +22.4% |
| 2019 | -- | $182,900 -0.2% |
| 2018 | $7,815 +148.6% | $183,300 +27.5% |
| 2017 | $3,144 -2.1% | $143,800 +18.9% |
| 2016 | $3,212 | $120,900 +9.4% |
| 2015 | $3,212 | $110,500 +56.5% |
| 2012 | -- | $70,600 |
| 2011 | -- | $70,600 -11.9% |
| 2010 | -- | $80,100 -39% |
| 2008 | $1,181 | $131,300 +3.6% |
| 2006 | -- | $126,700 +2.1% |
| 2005 | -- | $124,100 +8% |
| 2004 | -- | $114,900 -1.5% |
| 2003 | -- | $116,700 +1% |
| 2002 | $1,900 +2.9% | $115,500 -0.2% |
| 2001 | $1,846 +5.7% | $115,700 +13.2% |
| 2000 | $1,747 | $102,200 |
Find assessor info on the county website
Monthly payment
Est. payment
Payment breakdown
Explore the cost of this home by adjusting the details. Changes won't be saved.Climate risks
Neighborhood: 48430
Similar homes
- $629,9004 bd4 ba3.3k sqft2182 Wiggins Rd, Fenton, MI 48430For Sale
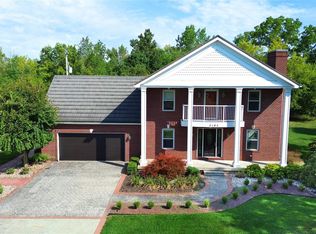
 MLS ID #20261068038, Wyatt Wilson, Real Estate by Tremaine. Realcomp II
 - $560,0003 bd2 ba3k sqft9319 Faussett Rd, Fenton, MI 48430For Sale
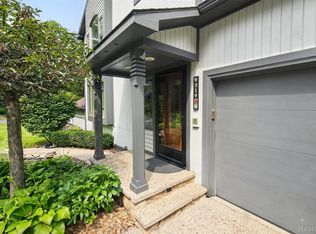 MLS ID #20261064239, Tina M Peterson, Real Estate One. Realcomp II
 - $449,9004 bd3 ba2.9k sqft12129 Carmela Dr, Fenton, MI 48430For Sale

 MLS ID #50219855, Robert E Keely, REMAX Platinum Grand Blanc. MiRealSource
 - $459,0004 bd3 ba3.4k sqft2460 Fenton Creek Ln, Fenton, MI 48430For Sale By Owner

- $574,9004 bd3 ba2.8k sqft2076 S Long Lake Rd, Fenton, MI 48430For SaleMLS ID #20261013161, Bradley LaBrie, Keller Williams First. Realcomp II
- $575,0004 bd4 ba2.8k sqft1539 W Rolston Rd, Linden, MI 48451For SaleMLS ID #50218683, Michele K Papatheodore, Keller Williams First. MiRealSource
- $370,0004 bd3 ba2.9k sqft16130 Aspen Hollow Dr, Fenton, MI 48430For SaleMLS ID #20261062419, Daniel P Gullion, Real Estate For A CAUSE. Realcomp II
- $340,0004 bd2 ba2.2k sqft11479 Farmhill Dr, Fenton, MI 48430For SaleMLS ID #20261065221, Teresa Beaumont, EXP Realty Main. Realcomp II
- $769,9004 bd3 ba2.3k sqft13138 White Lake Rd, Fenton, MI 48430For SaleMLS ID #50218622, Michael J Davidson, REMAX Right Choice. MiRealSource
- $599,0003 bd3 ba3.4k sqft11075 Shadywood Dr, Brighton, MI 48114For SaleMLS ID #20261065823, Patricia Lotz, Real Estate One-Brighton. Realcomp II
- $525,0005 bd3 ba3k sqft1330 Meadow Green Ln, Linden, MI 48451For SaleMLS ID #20261043553, Adam Haffajee, C2C Real Estate Group. Realcomp II
- $587,0004 bd3 ba3.5k sqft5143 Green Meadows Rd, Grand Blanc, MI 48439For SaleMLS ID #50210388, Robert E Keely, REMAX Platinum Grand Blanc. MiRealSource
- $849,9004 bd4 ba3.3k sqft1061 W Rose Center Rd, Fenton, MI 48430For SaleMLS ID #50204870, Michele K Papatheodore, Keller Williams First. MiRealSource
- $375,0004 bd3 ba2.9k sqft234 Rockway Dr, Linden, MI 48451For SaleMLS ID #20261068143, James Kelly, Wentworth Real Estate Group. Realcomp II
- $549,0004 bd3 ba2.6k sqft5034 E Cook Rd, Grand Blanc, MI 48439For SaleMLS ID #50218250, Bethany A McNaney, ERA Prime Real Estate Group. MiRealSource
- $485,0004 bd3 ba3k sqft16543 Bedington Dr, Linden, MI 48451For SaleMLS ID #20261030848, Vanessa MacDonald, Century 21 Signature Realty. Realcomp II
- $410,0004 bd3 ba3.2k sqft3515 Lahring Rd, Linden, MI 48451For SaleMLS ID #20261044481, Jessica E Barkau, Prime Real Estate & Associates. Realcomp II
- $499,9003 bd3 ba2.7k sqft13332 Julie Anne Ct, Fenton, MI 48430For SaleMLS ID #20261059525, Bria Sawyer, Wentworth Real Estate Group. Realcomp II
- $730,0004 bd3 ba4.3k sqft15060 Lindbergh Ct, Linden, MI 48451For SaleMLS ID #20261057407, Darlene Hamilton, Team Hamilton Real Estate. Realcomp II
