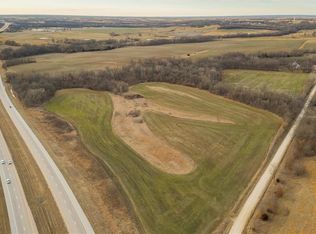
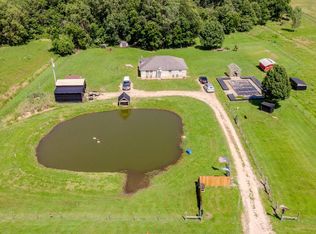
MOTIVATED SELLERS! ENJOY AN EASY COMMUTE TOWARD THE CITY WHILE COMING HOME TO A PEACEFUL COUNTRY SETTING! Welcome home to this beautifully renovated home with a full finished walkout basement, offering nearly 2,400 sq. ft. of living space on 1.7 acres. With no neighboring properties immediately surrounding the home, the property feels much larger while offering the benefit of less acreage to maintain. Thoughtfully updated throughout, recent improvements include fresh interior and exterior paint, newer HVAC, updated plumbing, a new electric breaker box, water heater, select windows, and flooring. The main level features original hardwood floors, a spacious family room, formal dining area, updated bathroom, and kitchen with pantry and appliances that remain. The finished walkout basement adds two bedrooms, a beautifully updated bathroom with double vanities and oversized walk-in shower, plus a versatile bonus room that could serve as a second living area, game room, gym, or entertainment space. A spacious utility and laundry room provides additional storage and flexibility, with laundry hookups also available on the main level. Outside, enjoy mature trees, open green space, and a large covered back deck. A detached 2-car garage with concrete floors and electricity, along with two driveways, provides plenty of parking and space for vehicles, equipment, hobbies, or a home-based business. Conveniently located just minutes from Urich and Creighton, with easy access toward the city and surrounding areas, this property offers the space and feel of country living with a convenient commute. Whether you're looking for room to spread out, a property that accommodates your hobbies or business, or simply a move-in ready home with acreage, this one is worth seeing in person.
For sale
Price cut: $7.5K (9/7)
$342,500
15420 NW Highway 7, Creighton, MO 64739
4beds
2,392sqft
Single Family Residence
Built in 1970
1.7 Acres Lot
$-- Zestimate®
$143/sqft
$-- HOA
What's special
New electric breaker boxNewer hvacUpdated bathroomFinished walkout basementFull finished walkout basementOpen green spaceOriginal hardwood floors
- 138 days
- 458
- 37
Zillow last checked:
Listing updated:
Listed by:
Megan Spencer 660-734-2719,
Elite Realty 660-747-8181
Source: WCAR MO,MLS#: 103074
Facts & features
Interior
Bedrooms & bathrooms
- Bedrooms: 4
- Bathrooms: 2
- Full bathrooms: 2
Kitchen
- Features: Pantry
Heating
- Propane
Cooling
- Central Air
Appliances
- Included: Gas Water Heater
- Laundry: Lower Level
Features
- Flooring: Carpet, Tile, Wood
- Basement: Full
- Has fireplace: No
Interior area
- Total structure area: 2,392
- Total interior livable area: 2,392 sqft
- Finished area above ground: 1,196
Property
Parking
- Total spaces: 2
- Parking features: Detached
- Garage spaces: 2
Features
- Patio & porch: Covered
Lot
- Size: 1.7 Acres
Details
- Parcel number: 069029000000010000
Construction
Type & style
- Home type: SingleFamily
- Architectural style: Ranch
- Property subtype: Single Family Residence
Materials
- Roof: Metal
Condition
- Year built: 1970
- Major remodel year: 2025
Utilities & green energy
- Sewer: Septic Tank
- Water: Well
Community & HOA
Community
- Subdivision: See S, T, R
HOA
- Has HOA: No
Location
- Region: Creighton
Financial & listing details
- Price per square foot: $143/sqft
- Tax assessed value: $174,000
- Annual tax amount: $2,027
- Price range: $342.5K - $342.5K
- Date on market: 5/7/2026
Estimated market value
Not available
Estimated sales range
Not available
Not available
Price history
| Date | Event | Price |
|---|---|---|
| 9/7/2026 | Price change | $342,500-2.1%$143/sqft |
Source:  Heartland MLS as distributed by MLS GRID #2618765 Report a problem Heartland MLS as distributed by MLS GRID #2618765 Report a problem | ||
| 8/11/2026 | Price change | $350,000-0.7%$146/sqft |
Source:  WCAR MO #103074 Report a problem WCAR MO #103074 Report a problem | ||
| 7/22/2026 | Price change | $352,500-0.7%$147/sqft |
Source: Heartland MLS as distributed by MLS GRID #2618765 Report a problem | ||
| 7/10/2026 | Price change | $355,000-1.4%$148/sqft |
Source: Heartland MLS as distributed by MLS GRID #2618765 Report a problem | ||
| 6/25/2026 | Price change | $359,900-2.7%$150/sqft |
Source: Heartland MLS as distributed by MLS GRID #2618765 Report a problem | ||
| 5/26/2026 | Price change | $369,900-3.9%$155/sqft |
Source: Heartland MLS as distributed by MLS GRID #2618765 Report a problem | ||
| 5/7/2026 | Listed for sale | $385,000$161/sqft |
Source: Heartland MLS as distributed by MLS GRID #2618765 Report a problem | ||
Public tax history
| Year | Property taxes | Tax assessment |
|---|---|---|
| 2025 | $2,027 +18.9% | $33,070 +24% |
| 2024 | $1,705 0% | $26,660 |
| 2023 | $1,705 +7.4% | $26,660 +8.3% |
| 2022 | $1,587 +1.2% | $24,610 |
| 2021 | $1,568 +17.1% | $24,610 +25.1% |
| 2020 | $1,340 -0.2% | $19,670 |
| 2019 | $1,342 +14.3% | $19,670 |
| 2018 | $1,174 +7% | $19,670 +5.6% |
| 2017 | $1,097 +50.3% | $18,620 +53.9% |
| 2016 | $730 | $12,100 |
| 2014 | -- | $12,100 |
| 2013 | -- | $12,100 |
Find assessor info on the county website
Monthly payment
Est. payment
Payment breakdown
Explore the cost of this home by adjusting the details. Changes won't be saved.Climate risks
Neighborhood: 64739
Nearby schools
Schools provided by the listing agent
- District: Sherwood School (Urich)
Source: WCAR MO. This data may not be complete. We recommend contacting the local school district to confirm school assignments for this home.
Similar homes
- $325,9003 bd2 ba1.3k sqft8352 NW Highway B, Urich, MO 64788For Sale
 MLS ID #11836987, Cathy Laizure, Integrity 1st Real Estate Solutions. NY State MLS
 - $322,0004 bd3 ba2.9k sqft835 NW 950th Rd, Blairstown, MO 64726For Sale

 MLS ID #103638, Emily Burke, Golden Valley Realty Group. WCAR MO
 - $320,0003 bd2 ba1.2k sqft4452 Dd Hwy, Urich, MO 64788For Sale
 MLS ID #2631044, Melanie Weaver, EXP Realty LLC. Heartland MLS as distributed by MLS GRID
 - $385,0004 bd2 ba2.2k sqft10650 W 18th Hwy, Clinton, MO 64735For Sale
 MLS ID #103252, Wade Sell, Platinum Realty LLC. WCAR MO
 - $320,0003 bd2 ba1.2k sqft4452 NW Dd Hwy, Urich, MO 64788For SaleMLS ID #103611, Luke Ballard, EXP Realty LLC. WCAR MO
- $320,0003 bd3 ba2k sqft129 NW 251st Rd, Clinton, MO 64735For SaleMLS ID #102805, Corey Wells, Golden Valley Realty Group. WCAR MO
- $422,6383 bd4 ba2.2k sqft783 NW 43p Road, Clinton, MO 64735Active
 MLS ID #60326475, Ethan J. Olson, REI Realty Group, LLC. SOMOMLS as distributed by MLS GRID
 - $375,0003 bd1 ba1.6k sqft406 E Sedalia Ave, Clinton, MO 64735For SaleMLS ID #103763, Emily Burke, Golden Valley Realty Group. WCAR MO
- $375,0002 bd3 ba2.4k sqft905 E Ohio St, Clinton, MO 64735For SaleMLS ID #104040, Sarah Wilson, RE/MAX TRUMAN LAKE. WCAR MO
- $325,0005 bd4 ba2.3k sqft200 N Vansant Rd, Clinton, MO 64735For SaleMLS ID #103344, James Long, RE/MAX TRUMAN LAKE. WCAR MO
- $399,0003 bd3 ba2.8k sqft194 NW 221st Rd, Clinton, MO 64735For SaleMLS ID #103949, James Long, RE/MAX TRUMAN LAKE. WCAR MO
- $319,9993 bd2 ba1.8k sqft611 S Main St, Clinton, MO 64735For SaleMLS ID #103790, Kat Laxague, EXP Realty LLC. WCAR MO
