Skip main navigation
Sold
  • $810,000

    15420 NW Perimeter Dr, Beaverton, OR 97006

    4beds
    1,900sqft
    Residential, Single Family Residence
    Built in 1968
    8,276.4 Square Feet Lot
    $810,400 Zestimate®
    $426/sqft
    $2,953 Estimated rent

    Home value

    $810,400

    $770,000 - $851,000

    $2,953/mo

    Zestimate® history
    Loading
    Loading...

    Owner options

    List your home for rent

    $2,953/mo

    Rent Zestimate®

    Find your next renter with Zillow Rental Manager. Plus, with online applications, you can quickly screen prospective tenants – for free.

    Learn more

    $2,953/mo

    Rent Zestimate®

    Refinance and save

    $6,029/mo

    Est. payment

    Refinancing to a lower rate could help reduce your monthly payments and save thousands over the life of the loan.

    See today's rates

    $6,029/mo

    Est. payment

    Explore your selling options

    Work with a Zillow partner agent

    Leverage their expertise and Zillow's premium Showcase listings to get your home seen by more buyers.

    Get started

    List with your own agent

    Get your home in front of millions of buyers by listing it on Zillow.

    Learn how to do it

    Sell it yourself

    Take full control of how buyers see your home on Zillow by listing For Sale by Owner (FSBO).

    List your home

    What's special

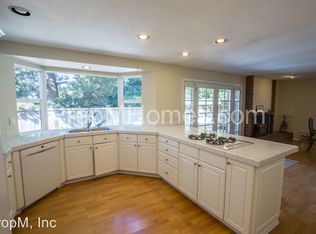
    Dream cook-island kitchenUndercabinet lighting
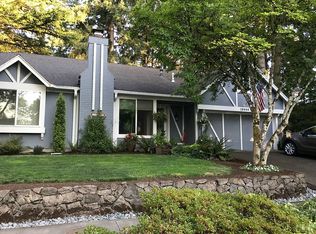
    Move in and enjoy this comfortable and exquisitely remodeled Oak Hills 4 Bedroom ranch home on a lushly landscaped 8,276 SF lot. Large windows, doors, and a skylight flood this home with lots of light. No surface left untouched. New roof and gutters in 2020. New 96% furnace and central air in 2023. Renewal by Andersen windows and sliding doors. New interior doors/hardware, trims, closets, light fixtures, ceiling fan, all cabinets, quartz counters, plumbing fixtures, paint, tile shower and bath, luxury vinyl plank flooring & bedroom carpet. Dream cook-island kitchen with large stainless workstation sink kit, undercabinet lighting, Kitchen Aid appliances including 5-burner gas cooktop and downdraft, quiet 3 rack dishwasher, built-in oven/microwave, and refrigerator/freezer. Added kitchen storage in eating bar island on both sides, pantry, and lazy-Susan corner cabinet. Owner's suite offers a ceiling fan for summer comfort, walk-in closet, quartz vanity, and a walk-in tile shower. Fourth bedroom makes a great office with a closet and a sliding door to a private deck oasis. Laundry room with storage closet, gas dryer hookup, and cabinets, plus a full glass exterior door. Freshly coated garage floor, newer opener, and brand new overhead door plus room for your garage refrigerator/freezer. Beautifully landscaped yard offers an automatic sprinkler system, Rick's Custom Fencing, and a spacious patio. This home is totally move-in ready for the most discriminating buyers in Beaverton's favorite neighborhood with common areas, walking trails, tennis courts, recreation center, community room, playground, and a pool!

    Zillow last checked:

    Listing updated:

    Listed by:

    Teri Arnett 503-720-1475,

    RE/MAX Equity Group

    Bought with:

    Steve Kaer, 791100095

    Kaer Property Group

    Source: RMLS (OR),MLS#: 101790561MLS Logo

    Facts & features

    Interior

    Bedrooms & bathrooms
    • Bedrooms: 4
    • Bathrooms: 3
    • Full bathrooms: 2
    • Partial bathrooms: 1
    • Main level bathrooms: 3
    Primary bedroom
    • Features: Bathroom, Quartz, Walkin Closet, Walkin Shower, Wallto Wall Carpet
    • Level: Main
    • Area: 187
    • Dimensions: 17 x 11
    Bedroom 2
    • Features: Closet, Wallto Wall Carpet
    • Level: Main
    • Area: 117
    • Dimensions: 13 x 9
    Bedroom 3
    • Features: Closet, Wallto Wall Carpet
    • Level: Main
    • Area: 90
    • Dimensions: 10 x 9
    Bedroom 4
    • Features: Sliding Doors, Closet
    • Level: Main
    • Area: 100
    • Dimensions: 10 x 10
    Dining room
    • Features: Formal
    • Level: Main
    • Area: 120
    • Dimensions: 12 x 10
    Family room
    • Features: Sliding Doors
    • Level: Main
    • Area: 204
    • Dimensions: 17 x 12
    Kitchen
    • Features: Cook Island, Dishwasher, Down Draft, Eat Bar, Gas Appliances, Microwave, Pantry, Updated Remodeled, Builtin Oven, Free Standing Refrigerator, Quartz
    • Level: Main
    • Area: 165
    • Width: 11
    Living room
    • Features: Fireplace
    • Level: Main
    • Area: 256
    • Dimensions: 16 x 16
    Heating
    • Forced Air 95 Plus, Fireplace(s)
    Cooling
    • Central Air
    Appliances
    • Included: Built In Oven, Convection Oven, Cooktop, Dishwasher, Disposal, Down Draft, ENERGY STAR Qualified Appliances, Free-Standing Refrigerator, Gas Appliances, Microwave, Plumbed For Ice Maker, Stainless Steel Appliance(s), Gas Water Heater
    Features
    • Ceiling Fan(s), Quartz, Closet, Built-in Features, Formal, Cook Island, Eat Bar, Pantry, Updated Remodeled, Bathroom, Walk-In Closet(s), Walkin Shower
    • Flooring: Slate, Wall to Wall Carpet
    • Doors: Sliding Doors
    • Windows: Double Pane Windows, Skylight(s)
    • Basement: Crawl Space
    • Number of fireplaces: 1
    • Fireplace features: Wood Burning
    Interior area
    • Total structure area: 1,900
    • Total interior livable area: 1,900 sqft

    Property

    Parking
    • Total spaces: 2
    • Parking features: Driveway, On Street, Garage Door Opener, Attached
    • Attached garage spaces: 2
    • Has uncovered spaces: Yes
    Accessibility
    • Accessibility features: Garage On Main, Main Floor Bedroom Bath, Minimal Steps, One Level, Utility Room On Main, Walkin Shower, Accessibility
    Features
    • Levels: One
    • Stories: 1
    • Patio & porch: Deck, Patio
    • Exterior features: Exterior Entry
    • Fencing: Fenced
    Lot
    • Size: 8,276 sqft
    • Dimensions: 8,276 SF
    • Features: Level, Trees, Sprinkler, SqFt 7000 to 9999
    Details
    • Parcel number: R604297

    Construction

    Type & style
    • Home type: SingleFamily
    • Architectural style: Ranch
    • Property subtype: Residential, Single Family Residence
    Materials
    • Lap Siding, Wood Siding
    • Foundation: Concrete Perimeter, Pillar/Post/Pier
    • Roof: Composition
    Condition
    • Updated/Remodeled
    • New construction: No
    • Year built: 1968

    Utilities & green energy

    • Gas: Gas
    • Sewer: Public Sewer
    • Water: Public

    Community & neighborhood

    Security
    • Security features: Security Lights
    Location
    • Region: Beaverton
    • Subdivision: Oak Hills

    HOA & financial

    HOA
    • Has HOA: Yes
    • HOA fee: $1,135 annually
    • Amenities included: Commons, Management, Party Room, Pool, Recreation Facilities, Tennis Court

    Other

    Other facts
    • Listing terms: Cash,Conventional,FHA,VA Loan
    • Road surface type: Paved

    Price history

    DateEventPrice
    6/4/2026Sold$810,000-1.8%$426/sqft
    Source: RMLS (OR) #101790561 Report a problem
    5/6/2026Pending sale$825,000$434/sqft
    Source: RMLS (OR) #101790561 Report a problem
    4/16/2026Price change$825,000-2.9%$434/sqft
    Source: RMLS (OR) #101790561 Report a problem
    3/19/2026Price change$850,000-2.9%$447/sqft
    Source: RMLS (OR) #101790561 Report a problem
    2/13/2026Listed for sale$875,000+60%$461/sqft
    Source: RMLS (OR) #101790561 Report a problem
    10/17/2025Sold$547,000+114.5%$288/sqft
    Source: Public Record Report a problem
    6/3/2004Sold$255,000+27.5%$134/sqft
    Source: Public Record Report a problem
    2/16/2001Sold$200,000+11.1%$105/sqft
    Source: Public Record Report a problem
    4/1/1999Sold$180,000$95/sqft
    Source: Public Record Report a problem

    Public tax history

    YearProperty taxesTax assessment
    2025$5,366 +4.4%$316,330 +3%
    2024$5,138 +3.7%$307,120 +3%
    2023$4,953 +3.4%$298,180 +3%
    2022$4,788 +4%$289,500
    2021$4,604 +3.1%--
    2020$4,464 +3.5%$272,890 +3%
    2019$4,315 +3.4%$264,950
    2018$4,174 $264,950 +6.1%
    2017$4,174 +7.7%$249,750 +3%
    2016$3,876 $242,480 +3%
    2015$3,876 +4%$235,420 +3%
    2014$3,728 +4.5%$228,570 +3%
    2013$3,568 +13.4%$221,920 +3%
    2012$3,145 +2.7%$215,460 -22.9%
    2011$3,063 +2.6%$279,570 -8.1%
    2010$2,986 +2%$304,100 -7.7%
    2009$2,926 +6.1%$329,400 -11.2%
    2008$2,758 +2.5%$370,830 -3.4%
    2007$2,692 +12.1%$383,710 +13.8%
    2006$2,401 -11.1%$337,150 +28.5%
    2005$2,700 +12.2%$262,280 +8.5%
    2004$2,406 -5.9%$241,830 +14.2%
    2003$2,557 +12.9%$211,850 +0.1%
    2002$2,266 +3.3%$211,540 +4.9%
    2001$2,194 +11.4%$201,640 +3.6%
    2000$1,969 $194,670

    Find assessor info on the county website

    Neighborhood: 97006

    Nearby schools

    GreatSchools rating
    Schools provided by the listing agent
    • Elementary: Oak Hills
    • High: Sunset

    Source: RMLS (OR). This data may not be complete. We recommend contacting the local school district to confirm school assignments for this home.

    Get a cash offer in 3 minutes
    Find out how much your home could sell for in as little as 3 minutes with a no-obligation cash offer.
    Estimated market value
    $810,400
    Get a cash offer in 3 minutes
    Find out how much your home could sell for in as little as 3 minutes with a no-obligation cash offer.
    Estimated market value
    $810,400