Pristine home among the trees with casita near peaceful cul-de-sac! Welcome to this warm and inviting home featuring covered front and back porches for relaxing and enjoying the wildlife. Large windows fill the interior with natural light. The main house offers an open-concept floor plan with the primary suite and a dedicated office w/built-ins on the main level, and 2 additional bedrooms upstairs. The kitchen showcases black appliances, granite counters, new cooktop, bar seating and spacious dining area. Connected to the main home is a private 1-bed/1-bath casita with full kitchen, living area, washer/dryer, refrigerator, and wood flooring—ideal for guests or multigenerational living. Note: new roof (2025), newer water heaters (2021), lighting and refreshed primary & half baths (2025). Also featured is a fenced yard, mature landscaping, storage shed and whole-home water softener. Neighborhood has 2 parks, 2 catch-and-release lakes and zoning to Montgomery ISD—all with a LOW TAX RATE.
For sale
Price cut: $5K (6/11)
$695,000
15420 Queen Elizabeth Ct, Montgomery, TX 77316
3beds
3,538sqft
Single Family Residence
Built in 2006
1.12 Acres Lot
$675,900 Zestimate®
$196/sqft
$128/mo HOA
What's special
Fenced yardStorage shedOpen-concept floor planGranite countersSpacious dining areaMature landscapingCasita near peaceful cul-de-sac
- 105 days |
- 350 |
- 15 |
Zillow last checked:
Listing updated:
Listed by:
Kate Powell TREC #0617329 303-570-6160,
Pam Westlake Realty Group
Source: HAR,MLS#: 97276752
Loading...
Facts & features
Interior
Bedrooms & bathrooms
- Bedrooms: 3
- Bathrooms: 4
- Full bathrooms: 3
- 1/2 bathrooms: 1
Rooms
- Room types: Family Room, Quarters/Guest House, Utility Room
Primary bathroom
- Features: Half Bath, Primary Bath: Double Sinks, Primary Bath: Separate Shower, Primary Bath: Soaking Tub, Secondary Bath(s): Double Sinks, Secondary Bath(s): Tub/Shower Combo, Two Primary Baths
Kitchen
- Features: Breakfast Bar, Kitchen Island, Kitchen open to Family Room, Pantry, Pots/Pans Drawers, Walk-in Pantry
Heating
- Natural Gas
Cooling
- Ceiling Fan(s), Electric
Appliances
- Included: Disposal, Water Softener, Electric Oven, Microwave, Gas Cooktop, Dishwasher
- Laundry: Electric Dryer Hookup, Gas Dryer Hookup, Washer Hookup
Features
- Formal Entry/Foyer, High Ceilings, Prewired for Alarm System, Vaulted Ceiling, 2 Bedrooms Up, En-Suite Bath, Primary Bed - 1st Floor, Walk-In Closet(s)
- Flooring: Carpet, Engineered Hardwood, Tile
- Windows: Insulated/Low-E windows, Window Coverings
- Number of fireplaces: 1
- Fireplace features: Gas, Wood Burning
Interior area
- Total structure area: 3,538
- Total interior livable area: 3,538 sqft
Property
Parking
- Total spaces: 2
- Parking features: Electric Gate, Attached, Garage Door Opener
- Attached garage spaces: 2
Features
- Stories: 2
- Patio & porch: Porch
- Exterior features: Sprinkler System
- Fencing: Back Yard
Lot
- Size: 1.12 Acres
- Features: Subdivided, Wooded, 1 Up to 2 Acres
Details
- Additional structures: Shed(s)
- Parcel number: 308629
Construction
Type & style
- Home type: SingleFamily
- Architectural style: Traditional
- Property subtype: Single Family Residence
Materials
- Batts Insulation, Blown-In Insulation, Brick, Cement Siding, Stone
- Foundation: Slab
- Roof: Composition
Condition
- New construction: No
- Year built: 2006
Utilities & green energy
- Sewer: Aerobic Septic, Other, Septic Tank
- Water: Other
Green energy
- Energy efficient items: Attic Vents, Thermostat, HVAC>13 SEER
Community & HOA
Community
- Security: Prewired for Alarm System
- Subdivision: Crown Oaks 04
HOA
- Has HOA: Yes
- Amenities included: Boat Dock, Boat Ramp, Controlled Access, Jogging Path, Park, Playground, Pond, Stocked Pond
- HOA fee: $1,535 annually
Location
- Region: Montgomery
Financial & listing details
- Price per square foot: $196/sqft
- Tax assessed value: $565,100
- Annual tax amount: $9,129
- Date on market: 4/6/2026
- Listing terms: Cash,Conventional,FHA,VA Loan
- Exclusions: Freezer, Washer/Dryer In Main Home
- Ownership: Full Ownership
- Road surface type: Asphalt
Estimated market value
$675,900
$642,000 - $710,000
$4,252/mo
Price history
| Date | Event | Price |
|---|---|---|
| 6/11/2026 | Price change | $695,000-0.7%$196/sqft |
Source:  HAR #97276752 Report a problem HAR #97276752 Report a problem | ||
| 4/6/2026 | Listed for sale | $700,000+21.7%$198/sqft |
Source: HAR #97276752 Report a problem | ||
| 1/10/2022 | Sold | -- |
Source: Agent Provided Report a problem | ||
| 11/30/2021 | Pending sale | $575,000$163/sqft |
Source: HAR #69127653 Report a problem | ||
| 11/23/2021 | Price change | $575,000-3.4%$163/sqft |
Source: HAR #69127653 Report a problem | ||
| 10/14/2021 | Listed for sale | $595,000$168/sqft |
Source: HAR #69127653 Report a problem | ||
Public tax history
| Year | Property taxes | Tax assessment |
|---|---|---|
| 2025 | $7,122 -18.8% | $565,100 -12.1% |
| 2024 | $8,767 -4.8% | $642,595 +9.5% |
| 2023 | $9,205 | $587,010 +5.9% |
| 2022 | -- | $554,290 +35% |
| 2021 | $5,347 -1.1% | $410,660 +0.7% |
| 2020 | $5,407 +0.3% | $407,940 +3.2% |
| 2019 | $5,391 -15.7% | $395,340 +6% |
| 2018 | $6,398 +19.6% | $373,060 |
| 2017 | $5,350 -6.8% | $373,060 |
| 2016 | $5,741 +1.5% | $373,060 +7.2% |
| 2015 | $5,655 | $348,080 +7.4% |
| 2014 | $5,655 | $324,130 -2.3% |
| 2013 | -- | $331,860 |
| 2012 | -- | $331,860 |
| 2011 | -- | $331,860 -5.3% |
| 2010 | -- | $350,500 |
| 2009 | -- | $350,500 |
| 2008 | -- | $350,500 +3.2% |
| 2007 | -- | $339,710 +1187.3% |
| 2006 | -- | $26,390 +72.4% |
| 2005 | -- | $15,310 +16% |
| 2004 | -- | $13,200 |
| 2003 | -- | $13,200 |
Find assessor info on the county website
Monthly payment
Est. payment
Payment breakdown
Explore the cost of this home by adjusting the details. Changes won't be saved.Climate risks
Neighborhood: Crown Oaks
Nearby schools
GreatSchools rating
- 9/10Keenan Elementary SchoolGrades: PK-5Distance: 4.5 mi
- 9/10Oak Hills Junior High SchoolGrades: 6-8Distance: 4.4 mi
- 7/10Lake Creek High SchoolGrades: 9-12Distance: 5.6 mi
Schools provided by the listing agent
- Elementary: Keenan Elementary School
- Middle: Oak Hill Junior High School
- High: Lake Creek High School
Source: HAR. This data may not be complete. We recommend contacting the local school district to confirm school assignments for this home.
- $505,5003 bd2 ba2k sqft15416 Queen Elizabeth Ct, Montgomery, TX 77316Off Market
- $1,105,400-- bd4 ba4.2k sqft15424 Queen Elizabeth Ct, Montgomery, TX 77316Off Market
- $560,9004 bd3 ba2.5k sqft15412 Queen Elizabeth Ct, Montgomery, TX 77316Off Market
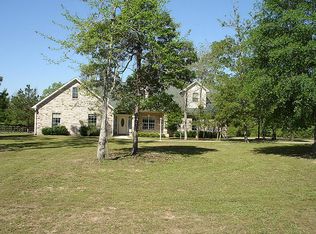
- $842,0005 bd5 ba4.2k sqft11625 Princess Margaret Ct, Montgomery, TX 77316Off Market
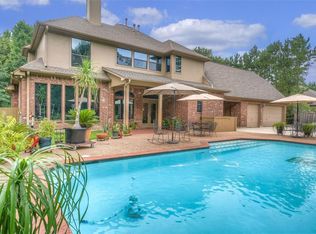
- $737,1004 bd4 ba2.9k sqft11617 Princess Margaret Ct, Montgomery, TX 77316Off Market
- $536,000-- bd2 ba2.5k sqft15421 Queen Elizabeth Ct, Montgomery, TX 77316Off Market
- $563,200-- bd2 ba2.5k sqft15417 Queen Elizabeth Ct, Montgomery, TX 77316Off Market
- $--4 bd4 ba3.9k sqft15432 Queen Elizabeth Ct, Montgomery, TX 77316Sold
A local agent can set up tours, give advice and negotiate with sellers.
A local lender can help you make sure your offer is ready when you are.
Similar homes
- $689,0004 bd4 ba2.9k sqft11232 Triple Crown Way, Conroe, TX 77304For Sale
 MLS ID #18103695, Ethan Garrow, Top Guns Realty on Lake Conroe. HAR
 - $584,9003 bd3 ba2.2k sqft7646 Millies Run Rd, Montgomery, TX 77316For Sale
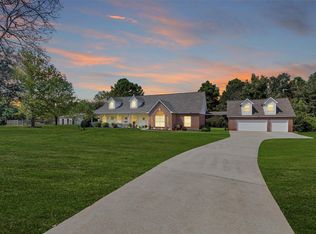 MLS ID #2140056, Keith Robertson, Top Guns Realty on Lake Conroe. HAR
 - $675,0003 bd3 ba2.9k sqft5925 Ranch Lake Dr, Magnolia, TX 77354For Sale
 MLS ID #91146017, Razelle Smith, RE/MAX Integrity. HAR
 - $749,9994 bd4 ba2.7k sqft9322 Sendera Dr, Magnolia, TX 77354For Sale
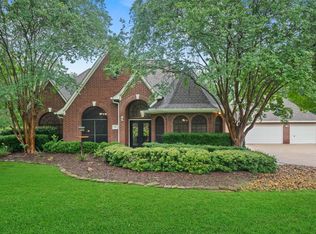 MLS ID #86843028, Marla Bailey, Compass RE Texas, LLC - The Woodlands. HAR
 - $725,0005 bd5 ba4.4k sqft2 Brookgreen Cir N, Montgomery, TX 77356For SaleMLS ID #23152104, Gaye Watkins, RE/MAX Integrity. HAR
- $795,0005 bd5 ba3.6k sqft261 Monte Carlo Ln, Montgomery, TX 77316For SaleMLS ID #22974560, J. Claudia Seybold, Connect Realty.com. HAR
- $675,0004 bd3 ba2.8k sqft12606 Marshall Dr, Magnolia, TX 77354For SaleMLS ID #38874414, Rebecca Drake, RE/MAX The Woodlands & Spring. HAR
- $399,0003 bd3 ba2.5k sqft103 Forest Heights Way, Montgomery, TX 77316For SaleMLS ID #16571646, Sara Englishbee, All City Real Estate. HAR
- $400,0004 bd2 ba2.3k sqft131 Winslow Hill Pl, Montgomery, TX 77316For SaleMLS ID #15189068, Jeffrey Morris, RE/MAX The Woodlands & Spring. HAR
- $889,0004 bd3 ba3k sqft203 Mapleleaf St, Magnolia, TX 77354For SaleMLS ID #63591992, Adam Olsen, eXp Realty, LLC. HAR
- $449,9003 bd3 ba2.3k sqft129 April Point Pl, Montgomery, TX 77356For SaleMLS ID #29495054, Sally Harris, Coldwell Banker Realty - The Woodlands. HAR
- $651,0003 bd2 ba2.7k sqft11714 Creek View Ln, Conroe, TX 77385For SaleMLS ID #19603919, JD Cook, Better Homes and Gardens Real Estate Gary Greene - The Woodlands. HAR
- $730,0004 bd3 ba2.8k sqft2 Harmony Arbor Ct, Spring, TX 77382For SaleMLS ID #16075438, David Buttecali, Southwest Realty Advisors. HAR
- $685,0004 bd4 ba2.7k sqft26 Shady Pond Pl, Spring, TX 77382For SaleMLS ID #95926068, Christopher Elmi, Nan & Company Properties - Woodlands Office. HAR
- $619,0004 bd4 ba3k sqft138 S Evangeline Oaks Cir, Conroe, TX 77384For SaleMLS ID #61466892, Keith Robertson, Top Guns Realty on Lake Conroe. HAR
- $650,0004 bd3 ba2.7k sqft12300 Cedar Ln, Willis, TX 77378For SaleMLS ID #75806684, Cheryl Gaskins, Integrity Home and Ranch Properties. HAR
- $865,0005 bd4 ba4.4k sqft12010 Live Oak Dr, Magnolia, TX 77354For SaleMLS ID #19062818, Janice Thigpen, LPT Realty, LLC. HAR
- $539,4005 bd5 ba3k sqft2438 Ripplewood Dr, Conroe, TX 77384For SaleMLS ID #94512438, Stacie Fontenot, RE/MAX The Woodlands & Spring. HAR
- $575,0004 bd3 ba2.8k sqft78 E Hobbit Glen Dr, Conroe, TX 77384For SaleMLS ID #56928049, Isaigha McNeil, Corcoran Prestige Realty. HAR
- $699,9005 bd5 ba4.1k sqft17610 Strackfield Ln, Tomball, TX 77377For SaleMLS ID #77164054, Lizz Sansone, The Agency Houston Sugar Land. HAR
