Skip main navigation
Sold for $468,165
  • $468,165

    15420 S 182ND Avenue, Goodyear, AZ 85338

    3beds
    1,672sqft
    Single Family Residence
    Built in 2026
    8,375 Square Feet Lot
    $468,200 Zestimate®
    $280/sqft
    $2,207 Estimated rent

    Home value

    $468,200

    $431,000 - $510,000

    $2,207/mo

    Zestimate® history
    Loading
    Loading...

    Owner options

    List your home for rent

    $2,207/mo

    Rent Zestimate®

    Find your next renter with Zillow Rental Manager. Plus, with online applications, you can quickly screen prospective tenants – for free.

    Learn more

    $2,207/mo

    Rent Zestimate®

    Refinance and save

    $2,838/mo

    Est. payment

    Refinancing to a lower rate could help reduce your monthly payments and save thousands over the life of the loan.

    See today's rates

    $2,838/mo

    Est. payment

    Explore your selling options

    Work with a Zillow partner agent

    Leverage their expertise and Zillow's premium Showcase listings to get your home seen by more buyers.

    Get started

    List with your own agent

    Get your home in front of millions of buyers by listing it on Zillow.

    Learn how to do it

    Sell it yourself

    Take full control of how buyers see your home on Zillow by listing For Sale by Owner (FSBO).

    List your home

    What's special

    Desirable covered patioSecluded primary bedroom suiteCasual dining areaSizable walk-in pantryWell-equipped gourmet kitchenLarge luxe showerCentrally located laundry
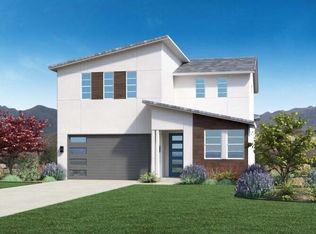
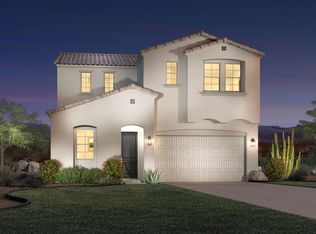
    The Cordova's welcoming covered entry and inviting foyer reveal views to the spacious great room, casual dining area, and desirable covered patio beyond. The well-equipped gourmet kitchen is enhanced by a large center island with breakfast bar, plenty of counter and cabinet space, and sizable walk-in pantry. The secluded primary bedroom suite is highlighted by a generous walk-in closet and spa-like primary bath with dual-sink vanity, large luxe shower, and private water closet. Ample secondary bedrooms feature roomy closets and shared hall bath with separate dual-sink vanity area. Additional highlights include centrally located laundry and additional storage.

    Zillow last checked:

    Listing updated:

    Listed by:

    Zane Shull 623-670-6905,

    Toll Brothers Real Estate

    Bought with:

    Chase Waldren, SA712007000

    eXp Realty

    Source: ARMLS,MLS#: 6998854MLS Logo

    Facts & features

    Interior

    Bedrooms & bathrooms
    • Bedrooms: 3
    • Bathrooms: 2
    • Full bathrooms: 2
    Heating
    • Natural Gas
    Cooling
    • HVAC SEER Rating
    Appliances
    • Included: Built-in Microwave, Dishwasher, Gas Cooktop
    Features
    • Quartz Countertops, Eat-in Kitchen, Kitchen Island, Pantry, Full Bth Master Bdrm
    • Has basement: No
    • Has fireplace: No
    Interior area
    • Total structure area: 1,672
    • Total interior livable area: 1,672 sqft

    Property

    Parking
    • Total spaces: 4
    • Parking features: Garage, Open
    • Garage spaces: 2
    • Uncovered spaces: 2
    Features
    • Stories: 1
    • Spa features: None
    • Fencing: Block
    Lot
    • Size: 8,375 Square Feet
    • Features: Desert Front, Dirt Back
    Details
    • Parcel number: 40063903

    Construction

    Type & style
    • Home type: SingleFamily
    • Property subtype: Single Family Residence
    Materials
    • Spray Foam Insulation, Stucco, Wood Frame, Painted
    • Roof: Tile
    Condition
    • Year built: 2026
    Details
    • Builder name: Toll Brothers

    Utilities & green energy

    • Sewer: Public Sewer
    • Water: City Water

    Community & HOA

    Community
    • Subdivision: ESTRELLA PARCEL 9.28
    HOA
    • Has HOA: Yes
    • Services included: Maintenance Grounds, Street Maint
    • HOA fee: $132 quarterly
    • HOA name: Villages at Estrella
    • HOA phone: 480-921-7500
    Location
    • Region: Goodyear

    Financial & listing details

    • Price per square foot: $280/sqft
    • Tax assessed value: $36,600
    • Annual tax amount: $567
    • Date on market: 5/28/2026
    • Listing terms: Cash,Conventional,FHA,VA Loan
    • Ownership: Fee Simple

    Price history

    DateEventPrice
    5/27/2026Sold$468,165$280/sqft
    Source: ARMLS #6998854 Report a problem
    3/15/2026Pending sale$468,165$280/sqft
    Source: ARMLS #6998854 Report a problem
    3/15/2026Listed for sale$468,165$280/sqft
    Source: ARMLS #6998854 Report a problem

    Public tax history

    YearProperty taxesTax assessment
    2025$133 +3.9%$5,490 +388%
    2024$128 -67.7%$1,125 -66.4%
    2023$395 -25.4%$3,349 +131.4%
    2022$529 $1,447
    Find assessor info on the county website

    Neighborhood: 85338

    Nearby schools

    GreatSchools rating
    Schools provided by the listing agent
    • Elementary: Estrella Mountain Elementary School
    • Middle: Westar Elementary School
    • High: Estrella Foothills High School
    • District: Liberty Elementary District

    Source: ARMLS. This data may not be complete. We recommend contacting the local school district to confirm school assignments for this home.

    Get a cash offer in 3 minutes
    Find out how much your home could sell for in as little as 3 minutes with a no-obligation cash offer.
    Estimated market value
    $468,200
    Get a cash offer in 3 minutes
    Find out how much your home could sell for in as little as 3 minutes with a no-obligation cash offer.
    Estimated market value
    $468,200