Skip main navigation
Off market
  • $610,200

    15420 S 36th Pl, Phoenix, AZ 85044

    3beds
    1,957sqft
    Single Family Residence
    Built in 1986
    -- sqft lot
    $610,200 Zestimate®
    $312/sqft
    $3,017 Estimated rent

    Home value

    $610,200

    $580,000 - $641,000

    $3,017/mo

    Zestimate® history
    Loading
    Loading...

    Owner options

    List your home for rent

    $3,017/mo

    Rent Zestimate®

    Find your next renter with Zillow Rental Manager. Plus, with online applications, you can quickly screen prospective tenants – for free.

    Learn more

    $3,017/mo

    Rent Zestimate®

    Refinance and save

    $3,444/mo

    Est. payment

    Refinancing to a lower rate could help reduce your monthly payments and save thousands over the life of the loan.

    See today's rates

    $3,444/mo

    Est. payment

    Explore your selling options

    Work with a Zillow partner agent

    Leverage their expertise and Zillow's premium Showcase listings to get your home seen by more buyers.

    Get started

    List with your own agent

    Get your home in front of millions of buyers by listing it on Zillow.

    Learn how to do it

    Sell it yourself

    Take full control of how buyers see your home on Zillow by listing For Sale by Owner (FSBO).

    List your home

    What's special

    Pebble tek poolSingle level homeCabinets and drawersBuilt in patio tableShower plus separate bathtubBuilt-in gas barbecueHardwood floors

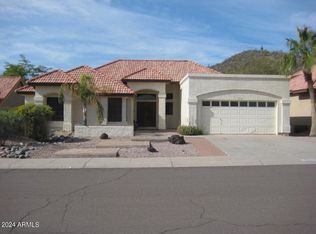
    This Ahwatukee Foothills SINGLE LEVEL home with a POOL has 3 bedroom & 2 bath and enjoys a backyard & pool area that looks directly at South Mountain. The HVAC & Water Heater are approx 2 years old, the exterior was painted and the roof reconditioned in 2024. Interior being repainted prior to next tenant moving in. THIS HOME IS UNFURNISED. Spacious home with vaulted ceilings hardwood floors, travertine tile with custom inlays, granite counters throughout with dedicated bar area, Large Master Bedroom with 2 walk-in closets, & a shower Plus separate bathtub. The other 2 bedrooms & 2nd bathroom are at the other end of the house. Finished 2 car garage with work bench, cabinets and drawers, and plenty of shelving for storage and an additional storage closet at rear of garage. Refrigerator, stove, oven & microwave included. Laundry room for your washer & dryer (washer & dryer not included) Front & Back yards have mature, water efficient landscaping, with outdoor lighting. Tenant is responsible for yard service and maintenance. Pebble Tek Pool, built-in gas Barbecue and built in patio table. Located in the Mountain Park Ranch, in Saguaro Point neighborhood, which is a short drive to get to the 10 frwy as well as to the 202 Loop. Located in the Desert Vista High School District, which is approximately 15 minutes walking distance. You have your own pool, as well full privileges to Mountain Park Ranch Community Pools and Recreation Centers. Just 1 mile to Trader Joe's and 1 mile to Safeway. The rent is reflective of the beauty and amenities this property has to offer. 1 year lease minimum, prefer longer Unit will be available June 10th, possible sooner 2 dogs (or cats) welcome, must meet requirements of Home Owners Association Pet Fee $20/mo Additional pet deposit required$17) Tenant maintains yard maintenance of bushes & plants, Landlord pays for large Trees Trimming Landlord arranges pool cleaning, tenant pays a portion of it, $100/mo will be added to monthly rent After showings, if you're interested we will send you a: secure link to complete the Required Application (Free) secure link to credit report Required ($23 per applicant) Optional Eviction Check ($14) Optional Criminal Background Check ($17)

    This property is off market, which means it's not currently listed for sale or rent on Zillow. This may be different from what's available on other websites or public sources.

    Zillow last checked:

    Listing updated:

    Source: Zillow Rentals

    Facts & features

    Interior

    Bedrooms & bathrooms
    • Bedrooms: 3
    • Bathrooms: 2
    • Full bathrooms: 2
    Heating
    • Forced Air
    Cooling
    • Central Air
    Appliances
    • Included: Dishwasher, Freezer, Microwave, Oven, Refrigerator, WD Hookup
    • Laundry: Hookups
    Features
    • WD Hookup
    • Flooring: Hardwood, Tile
    Interior area
    • Total interior livable area: 1,957 sqft

    Property

    Parking
    • Parking features: Attached
    • Has attached garage: Yes
    • Details: Contact manager
    Features
    • Exterior features: Heating system: Forced Air
    • Has private pool: Yes
    • Fencing: Fenced Yard
    Details
    • Parcel number: 30177210

    Construction

    Type & style
    • Home type: SingleFamily
    • Property subtype: Single Family Residence
    Condition
    • Year built: 1986

    Community & neighborhood

    Location
    • Region: Phoenix

    HOA & financial

    Other fees
    • Deposit fee: $2,800

    Other

    Other facts
    • Available date: 06/10/2025

    Price history

    DateEventPrice
    6/3/2025Listing removed$2,800$1/sqft
    Source: Zillow Rentals Report a problem
    4/29/2025Listed for rent$2,800+43.6%$1/sqft
    Source: Zillow Rentals Report a problem
    3/24/2021Listing removed--
    Source: Owner Report a problem
    1/14/2020Listing removed$1,950$1/sqft
    Source: Owner Report a problem
    12/30/2019Listed for rent$1,950+8.3%$1/sqft
    Source: Owner Report a problem
    3/18/2017Listing removed$1,800$1/sqft
    Source: Owner Report a problem
    3/16/2017Listed for rent$1,800$1/sqft
    Source: Owner Report a problem
    1/20/2017Listing removed$1,800$1/sqft
    Source: Owner Report a problem
    1/16/2017Listed for rent$1,800+1.4%$1/sqft
    Source: Owner Report a problem
    5/26/2014Listing removed$1,775$1/sqft
    Source: Owner Report a problem
    5/22/2014Listed for rent$1,775$1/sqft
    Source: Owner Report a problem
    5/12/2014Sold$330,000+0.3%$169/sqft
    Source: ARMLS #5091646 Report a problem
    3/29/2014Listed for sale$329,000+44.6%$168/sqft
    Source: Keller Williams Sonoran Living #5091646 Report a problem
    3/21/2002Sold$227,500+43.3%$116/sqft
    Source: ARMLS #1743317 Report a problem
    10/3/1997Sold$158,750$81/sqft
    Source: Public Record Report a problem

    Public tax history

    YearProperty taxesTax assessment
    2025$3,352 +2.8%$45,260 -7.3%
    2024$3,260 +2%$48,800 +68.1%
    2023$3,196 +4%$29,027 -10.7%
    2022$3,074 -0.2%$32,510 +6.2%
    2021$3,079 +3.1%$30,620 +7.3%
    2020$2,988 +3.2%$28,530 +5.5%
    2019$2,895 $27,030 +4.5%
    2018$2,895 +4.4%$25,860 +2%
    2017$2,774 +10.5%$25,350 +1.1%
    2016$2,511 +3.2%$25,080 +8%
    2015$2,433 $23,230 +19.1%
    2014-- $19,500 +14.6%
    2013-- $17,010 -5%
    2012-- $17,910 -12.8%
    2011-- $20,530 -12.7%
    2010-- $23,510 -10.3%
    2009-- $26,200 -11%
    2008-- $29,450 +4.2%
    2007-- $28,250 +69.2%
    2006-- $16,700
    2005-- $16,700 +6%
    2004-- $15,750
    2003-- $15,750 +18%
    2002-- $13,350

    Find assessor info on the county website

    Neighborhood: Ahwatukee Foothills

    Nearby schools

    GreatSchools rating
    Get a cash offer in 3 minutes
    Find out how much your home could sell for in as little as 3 minutes with a no-obligation cash offer.
    Estimated market value
    $610,200
    Get a cash offer in 3 minutes
    Find out how much your home could sell for in as little as 3 minutes with a no-obligation cash offer.
    Estimated market value
    $610,200