Discover your dream home at Summerlake, a high community nestled alongside the picturesque Orange County National Golf Course. This exceptional property is designed for those who appreciate elegance, comfort, and breathtaking views. Step inside to an open-concept kitchen that seamlessly flows into the breakfast nook and family room, all adorned with exquisite level 4 wood-like tile flooring. This chef’s paradise boasts stainless steel gas appliances, upgraded granite countertops, and abundant cabinet space in beautiful 42” cabinets. A convenient butler’s pantry leads you effortlessly into the formal dining room. Perfect for guests, a private guest room with a full bathroom is situated on the first floor. Enjoy entertaining in the inviting covered lanai, which offers a stunning view of the golf course and overlooks a generously sized pool, ideal for relaxing or hosting lively gatherings. The second floor houses three generously sized secondary bedrooms, a shared bathroom, and a spacious loft, creating a perfect private living area for family or guests. The master bedroom suite, a true sanctuary, occupies the entire rear of the home and features a tray ceiling with golf views from every corner. This luxurious retreat includes a private balcony, dual sinks, a stunning walk-in shower with elegant tile detailing, a soaking tub, a walk-in closet, a private water closet, and an abundance of natural light. For added convenience, the laundry room is located on the second floor, enhancing the functionality of this remarkable home. Don’t miss the opportunity to live in this exceptional property that perfectly combines style and comfort! No rear neighbors. Whole home and salted pool have solar energy, that is fully owned. Close to 429.
Sold for $935,000
$935,000
15420 Southern Martin St, Winter Garden, FL 34787
5beds
3,782sqft
Single Family Residence
Built in 2018
6,249 Square Feet Lot
$942,400 Zestimate®
$247/sqft
$4,103 Estimated rent
Home value
$942,400
$858,000 - $1.04M
$4,103/mo
Zestimate® history
Owner options
List your home for rent
$4,103/mo
Rent Zestimate®
Find your next renter with Zillow Rental Manager. Plus, with online applications, you can quickly screen prospective tenants – for free.
$4,103/mo
Rent Zestimate®
Refinance and save
$6,867/mo
Est. payment
Refinancing to a lower rate could help reduce your monthly payments and save thousands over the life of the loan.
$6,867/mo
Est. payment
Explore your selling options
Work with a Zillow partner agent
Leverage their expertise and Zillow's premium Showcase listings to get your home seen by more buyers.
Get startedList with your own agent
Get your home in front of millions of buyers by listing it on Zillow.
Learn how to do itSell it yourself
Take full control of how buyers see your home on Zillow by listing For Sale by Owner (FSBO).
List your homeWhat's special
Private balconySpacious loftAbundance of natural lightInviting covered lanaiUpgraded granite countertopsSoaking tubGenerously sized pool
Zillow last checked:
Listing updated:
Listed by:
Maria Maraboto 407-913-0154,
LAKEFIELD REALTY GROUP LLC 407-383-6497
Bought with:
Luisa Hurtado, 3630676
LPT REALTY, LLC
Source: Stellar MLS,MLS#: O6308403 Originating MLS: Orlando Regional
Originating MLS: Orlando Regional
Facts & features
Interior
Bedrooms & bathrooms
- Bedrooms: 5
- Bathrooms: 4
- Full bathrooms: 4
Primary bedroom
- Features: Walk-In Closet(s)
- Level: Second
- Area: 285 Square Feet
- Dimensions: 15x19
Great room
- Level: First
Kitchen
- Level: First
- Area: 270 Square Feet
- Dimensions: 15x18
Living room
- Level: First
- Area: 285 Square Feet
- Dimensions: 15x19
Heating
- Electric
Cooling
- Central Air
Appliances
- Included: Oven, Cooktop, Dishwasher, Disposal, Dryer, Microwave, Refrigerator, Tankless Water Heater, Washer, Water Filtration System, Whole House R.O. System
- Laundry: Inside, Laundry Room, Upper Level
Features
- Built-in Features, Ceiling Fan(s), Eating Space In Kitchen, PrimaryBedroom Upstairs, Walk-In Closet(s)
- Flooring: Carpet, Tile
- Doors: Outdoor Grill, Sliding Doors
- Windows: Window Treatments
- Has fireplace: No
Interior area
- Total structure area: 4,832
- Total interior livable area: 3,782 sqft
Property
Parking
- Total spaces: 3
- Parking features: Garage - Attached
- Attached garage spaces: 3
Features
- Levels: Two
- Stories: 2
- Exterior features: Balcony, Irrigation System, Outdoor Grill, Rain Gutters
- Has private pool: Yes
- Pool features: In Ground, Screen Enclosure
- Has spa: Yes
Lot
- Size: 6,249 Square Feet
Details
- Parcel number: 332327832201190
- Zoning: P-D
- Special conditions: None
Construction
Type & style
- Home type: SingleFamily
- Property subtype: Single Family Residence
Materials
- Block, Stucco
- Foundation: Concrete Perimeter
- Roof: Shingle
Condition
- New construction: No
- Year built: 2018
Utilities & green energy
- Electric: Photovoltaics Seller Owned
- Sewer: Public Sewer
- Water: None, Public
- Utilities for property: BB/HS Internet Available, Cable Available, Electricity Connected, Natural Gas Connected, Solar
Green energy
- Energy generation: Solar
Community & HOA
Community
- Pet fee: $0 monthly
- Subdivision: SUMMERLAKE PD PH 4B
HOA
- Has HOA: Yes
- HOA fee: $242 monthly
- HOA name: Jasmine Allen
Location
- Region: Winter Garden
Financial & listing details
- Price per square foot: $247/sqft
- Tax assessed value: $772,154
- Annual tax amount: $8,369
- Date on market: 5/13/2025
- Cumulative days on market: 135 days
- Listing terms: Cash,Conventional,FHA,VA Loan
- Ownership: Fee Simple
- Total actual rent: 0
- Electric utility on property: Yes
- Road surface type: Paved
Price history
| Date | Event | Price |
|---|---|---|
| 11/10/2025 | Sold | $935,000-1.6%$247/sqft |
Source:  Stellar MLS #O6308403 Report a problem Stellar MLS #O6308403 Report a problem | ||
| 9/26/2025 | Pending sale | $949,999$251/sqft |
Source: Stellar MLS #O6308403 Report a problem | ||
| 9/6/2025 | Price change | $949,999-5%$251/sqft |
Source: Stellar MLS #O6308403 Report a problem | ||
| 7/24/2025 | Price change | $999,500-4.8%$264/sqft |
Source: Stellar MLS #O6308403 Report a problem | ||
| 6/7/2025 | Price change | $1,050,000-4.5%$278/sqft |
Source: Stellar MLS #O6308403 Report a problem | ||
| 5/13/2025 | Listed for sale | $1,100,000+10%$291/sqft |
Source: Stellar MLS #O6308403 Report a problem | ||
| 3/7/2024 | Sold | $1,000,000$264/sqft |
Source: Stellar MLS #O6173119 Report a problem | ||
| 2/7/2024 | Pending sale | $1,000,000$264/sqft |
Source: Stellar MLS #O6173119 Report a problem | ||
| 1/26/2024 | Listed for sale | $1,000,000+80.1%$264/sqft |
Source: Stellar MLS #O6173119 Report a problem | ||
| 5/9/2019 | Sold | $555,220-3.1%$147/sqft |
Source: Public Record Report a problem | ||
| 4/17/2019 | Price change | $573,220-0.2%$152/sqft |
Source: KELLER WILLIAMS ADVANTAGE REALTY #O5745897 Report a problem | ||
| 4/5/2019 | Price change | $574,220+0.2%$152/sqft |
Source: M/I Homes Report a problem | ||
| 4/3/2019 | Listed for sale | $573,220$152/sqft |
Source: KELLER WILLIAMS ADVANTAGE REALTY #O5745897 Report a problem | ||
Public tax history
| Year | Property taxes | Tax assessment |
|---|---|---|
| 2024 | $8,369 +7.4% | $527,019 +3% |
| 2023 | $7,792 +3.4% | $511,669 +3% |
| 2022 | $7,533 +1% | $496,766 +3% |
| 2021 | $7,457 +0.6% | $482,297 +1.4% |
| 2020 | $7,413 -1.6% | $475,638 +8.7% |
| 2019 | $7,532 +427.5% | $437,492 +483.3% |
| 2018 | $1,428 +0% | $75,000 +7.1% |
| 2017 | $1,428 | $70,000 |
Find assessor info on the county website
Neighborhood: 34787
Nearby homes
- $895,5005 bd5 ba3.7k sqft15414 Southern Martin St, Winter Garden, FL 34787Off Market
- $791,2005 bd3 ba3.7k sqft15426 Southern Martin St, Winter Garden, FL 34787Off Market
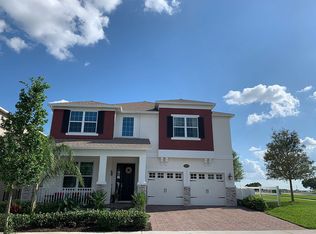
- $806,1004 bd4 ba3.5k sqft15408 Southern Martin St, Winter Garden, FL 34787Off Market
- $880,6004 bd5 ba3.4k sqft15402 Southern Martin St, Winter Garden, FL 34787Off Market
- $547,7003 bd2 ba2k sqft15419 Southern Martin St, Winter Garden, FL 34787Off Market
- $790,3004 bd4 ba3.4k sqft15425 Southern Martin St, Winter Garden, FL 34787Off Market
- $839,3005 bd5 ba3.7k sqft15413 Southern Martin St, Winter Garden, FL 34787Off Market
- $747,2004 bd4 ba2.9k sqft15396 Southern Martin St, Winter Garden, FL 34787Off Market
Nearby schools
GreatSchools rating
- 9/10Summerlake ElementaryGrades: K-5Distance: 0.6 mi
- 9/10Hamlin Middle SchoolGrades: 6-8Distance: 1.9 mi
- 6/10Horizon High SchoolGrades: 9-12Distance: 1.9 mi
Schools provided by the listing agent
- Elementary: Summerlake Elementary
- Middle: Hamlin Middle
- High: Horizon High School
Source: Stellar MLS. This data may not be complete. We recommend contacting the local school district to confirm school assignments for this home.
Get a cash offer in 3 minutes
Find out how much your home could sell for in as little as 3 minutes with a no-obligation cash offer.
Estimated market value
$942,400
Get a cash offer in 3 minutes
Find out how much your home could sell for in as little as 3 minutes with a no-obligation cash offer.
Estimated market value
$942,400
- Florida
- Orange County
- Winter Garden
- 34787
- 15420 Southern Martin St
Nearby cities
Nearby neighborhoods
Nearby zip codes
Other Winter Garden Topics
