Skip main navigation
Off market
Street View
  • $1,744,800

    15421 Ballantyne Country Club Dr, Charlotte, NC 28277

    5beds
    5baths
    5,684sqft
    SingleFamily
    Built in 1998
    0.44 Acres Lot
    $1,744,800 Zestimate®
    $307/sqft
    $6,132 Estimated rent

    Home value

    $1,744,800

    $1.61M - $1.90M

    $6,132/mo

    Zestimate® history
    Loading
    Loading...

    Owner options

    List your home for rent

    $6,132/mo

    Rent Zestimate®

    Find your next renter with Zillow Rental Manager. Plus, with online applications, you can quickly screen prospective tenants – for free.

    Learn more

    $6,132/mo

    Rent Zestimate®

    Refinance and save

    $10,669/mo

    Est. payment

    Refinancing to a lower rate could help reduce your monthly payments and save thousands over the life of the loan.

    See today's rates

    $10,669/mo

    Est. payment

    Explore your selling options

    Work with a Zillow partner agent

    Leverage their expertise and Zillow's premium Showcase listings to get your home seen by more buyers.

    Get started

    List with your own agent

    Get your home in front of millions of buyers by listing it on Zillow.

    Learn how to do it

    Sell it yourself

    Take full control of how buyers see your home on Zillow by listing For Sale by Owner (FSBO).

    List your home

    What's special

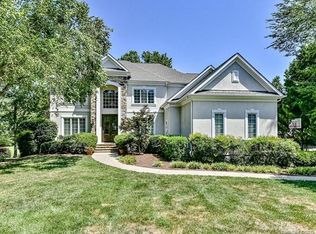
    This magnificent 5 BR 5.5 BA brick home overlooks the 7th green of Ballantyne Country Club with mature landscaping and 3-car side load garage. Covered entry has double wood doors with glass insets and arched transoms and opens to the 2-story foyer. To the left of the foyer is the formal living room or study with heavy crown molding and double window with transom accent. Elegant formal dining room to the right of the foyer has heavy crown, chair rail and picture frame moldings enhanced by faux painting as well as a lovely ceiling mural. Great room is open to the kitchen and breakfast areas and features a coffered ceiling, ceiling fan and recessed lighting. Gas log fireplace is flanked by custom built-in media cabinets and shelves. Double French doors with transom accents open to the tiled terrace with great views of the 7th green. Just off the great room is the pretty powder room with furniture style vanity and linen closet. Breakfast area between the great room and kitchen has chandelier lighting, French door to the terrace, walk-in pantry and wood door with glass inset to the lower level. Inviting kitchen offers beautiful faux finished cabinets, granite counter tops, tile backsplash and center work island with vegetable sink. Stainless steel appliances include double wall oven, microwave, 5-burner gas cooktop and Bosch dishwasher. Built-in planning center has desk and overhead glass front display cabinets. Hallway off the kitchen leads to the spacious laundry room with overhead cabinets and utility sink, garage access and storage closet. Butlers pantry adjacent to the formal dining room offers additional storage space, glass front display cabinets and sink. Finished lower level provides great casual living space and additional bedroom suite. At the foot of the stairs is the office or additional bedroom with custom built-in cabinetry, crown molding, ceiling fan, recessed lighting, double closet, storage area and access to the unfinished basement storage area. Lower Neighborhood Description Welcome to Ballantyne Country Club Ballantyne Country Club is in an idyllic setting among the rolling hills and towering trees of south Charlotte, NC. Beautiful surroundings make the Club an ideal retreat, Interstate 485, located just 1.5 miles away, provides easy access to uptown, the airport and Charlotte's booming SouthPark area. Surrounding the country club community is the growing neighborhood of Ballantyne, which features restaurants, upscale shopping, corporate offices, homes and more. The Ballantyne Country Club Community in Charlotte, N.C., was created for families. Understanding there are different types of families, we have something for everyone at every stage of life -- from curious toddlers to doting grandparents. Ballantyne Country Club's sought-after, south Charlotte location has led many families to this popular community.

    This property is not currently displayed as for sale or rent on Zillow. This may be different from what's on other websites or public sources.

    Facts & features

    Interior

    Bedrooms & bathrooms
    • Bedrooms: 5
    • Bathrooms: 5.5
    Heating
    • Forced air, Gas
    Cooling
    • Central
    Appliances
    • Included: Dishwasher, Garbage disposal, Microwave, Range / Oven, Refrigerator
    Features
    • Flooring: Tile, Carpet, Hardwood
    • Basement: Finished
    • Has fireplace: Yes
    Interior area
    • Total interior livable area: 5,684 sqft

    Property

    Parking
    • Parking features: Garage - Attached
    Features
    • Exterior features: Brick
    • Has view: Yes
    • View description: Park
    Lot
    • Size: 0.44 Acres
    Details
    • Parcel number: 22337409

    Construction

    Type & style
    • Home type: SingleFamily
    Materials
    • Roof: Shake / Shingle
    Condition
    • Year built: 1998

    Community & HOA

    HOA
    • Has HOA: Yes
    • HOA fee: $344 monthly
    Location
    • Region: Charlotte

    Financial & listing details

    • Price per square foot: $307/sqft
    • Tax assessed value: $1,284,800

    Price history

    DateEventPrice
    10/12/2012Sold$830,000-2.4%$146/sqft
    Source: Canopy MLS as distributed by MLS GRID #2106635 Report a problem
    10/9/2012Listed for sale$850,000$150/sqft
    Source: RE/MAX EXECUTIVE REALTY #2106635 Report a problem
    10/3/2012Pending sale$850,000$150/sqft
    Source: RE/MAX EXECUTIVE REALTY #2106635 Report a problem
    9/8/2012Price change$850,000-3.4%$150/sqft
    Source: RE/MAX EXECUTIVE REALTY #2106635 Report a problem
    5/18/2012Listed for sale$879,900-2.2%$155/sqft
    Source: RE/MAX EXECUTIVE REALTY #2085521 Report a problem
    3/12/2012Listing removed$899,900$158/sqft
    Source: RE/MAX Executive Realty #972527 Report a problem
    2/11/2012Listed for sale$899,900$158/sqft
    Source: RE/MAX Executive Realty #972527 Report a problem
    8/11/2011Listing removed$899,900$158/sqft
    Source: RE/MAX EXECUTIVE REALTY #972527 Report a problem
    6/25/2011Listed for rent$4,000$1/sqft
    Source: RE/MAX EXECUTIVE REALTY #2025405 Report a problem
    4/13/2011Price change$899,900-5.3%$158/sqft
    Source: RE/MAX EXECUTIVE REALTY #972527 Report a problem
    3/17/2011Price change$949,900-3.1%$167/sqft
    Source: RE/MAX EXECUTIVE REALTY #972527 Report a problem
    3/4/2011Price change$979,900+3.2%$172/sqft
    Source: RE/MAX EXECUTIVE REALTY #972527 Report a problem
    3/3/2011Price change$949,900-3.1%$167/sqft
    Source: RE/MAX Executive Realty #972527 Report a problem
    9/9/2010Price change$979,900-4.4%$172/sqft
    Source: RE/MAX Executive Realty #972527 Report a problem
    5/20/2010Price change$1,025,000-6.4%$180/sqft
    Source: RE/MAX Executive Realty #972527 Report a problem
    1/23/2010Listed for sale$1,095,000$193/sqft
    Source: RE/MAX Executive Realty #843645 Report a problem
    12/11/2009Listing removed$1,095,000$193/sqft
    Source: RE/MAX Executive Realty #843645 Report a problem
    3/11/2009Price change$1,095,000-0.5%$193/sqft
    Source: RE/MAX Executive Realty #843645 Report a problem
    7/13/2008Price change$1,099,990-4.3%$194/sqft
    Source: Century 21 #742963 Report a problem
    5/1/2008Price change$1,149,000+0.3%$202/sqft
    Source: Century 21 #742963 Report a problem
    9/10/2007Listed for sale$1,145,000+34.7%$201/sqft
    Source: Century 21 #742963 Report a problem
    5/21/2001Sold$850,000+1.3%$150/sqft
    Source: Public Record Report a problem
    11/12/1998Sold$839,500$148/sqft
    Source: Public Record Report a problem

    Public tax history

    YearProperty taxesTax assessment
    2025-- $1,284,800
    2024-- $1,284,800
    2023-- $1,284,800 +37.5%
    2022-- $934,200
    2021-- $934,200
    2020-- $934,200
    2019$9,107 -15.4%$934,200 +14.6%
    2018$10,768 +1.5%$815,200
    2017$10,605 $815,200
    2016$10,605 $815,200
    2015$10,605 -9.1%$815,200 -9.7%
    2014$11,663 $903,200
    2013-- $903,200 -3.9%
    2012-- $940,100 -11.6%
    2011-- $1,063,800 +25.3%
    2010-- $848,900
    2009-- $848,900
    2008-- $848,900
    2007-- $848,900
    2006-- $848,900
    2005-- $848,900
    2004-- $848,900
    2003-- $848,900 +32.9%
    2002-- $638,970
    2001-- $638,970
    2000-- $638,970
    Find assessor info on the county website

    Neighborhood: Ballantyne East

    Nearby schools

    GreatSchools rating
    Schools provided by the listing agent
    • Elementary: Endhaven
    • Middle: Community House
    • High: Audrey Kell High School
    • District: Charlotte Meck

    Source: The MLS. This data may not be complete. We recommend contacting the local school district to confirm school assignments for this home.

    Get a cash offer in 3 minutes
    Find out how much your home could sell for in as little as 3 minutes with a no-obligation cash offer.
    Estimated market value
    $1,744,800
    Get a cash offer in 3 minutes
    Find out how much your home could sell for in as little as 3 minutes with a no-obligation cash offer.
    Estimated market value
    $1,744,800