Welcome to this exceptionally spacious, remodeled home offering the perfect blend of style, comfort, and functionality. A grand double-door entry opens to an inviting foyer, leading into a bright and airy open-concept floor plan with an effortless flow throughout.
The expansive remodeled kitchen features newer cabinetry, quartz countertops, stainless steel appliances, a wet bar area, and a generous bar counter with seating for 4–5. Designed for both everyday living and entertaining, the kitchen seamlessly opens to the main living areas, creating the perfect space for gathering and connection.
The spacious primary suite serves as a private retreat, offering ample room for a sitting area or workspace, along with a walk-in closet and a beautifully remodeled en-suite bathroom featuring a dual sink vanity and a stunning walk-in shower. Additional bedrooms are generously sized, and the hall bathroom has been tastefully remodeled with a double sink vanity and walk-in shower. A full-size laundry room provides excellent versatility and is large enough to accommodate a home office or flex space.
Step outside to the expansive backyard, offering endless possibilities for entertaining, relaxation, or future customization.
Additional upgrades include newer waterproof vinyl flooring, dual-pane windows, updated electrical panel and wiring, upgraded plumbing, newer roof, interior doors, tankless water heater, recessed lighting, improved storm drainage, newer garage door, vinyl gate, and a crawl space ventilation system—just to name a few.
Ideally located adjacent to Huntington Beach, this home offers convenient access to top-rated schools, shopping, dining, the beach, and major freeway access.
Sold for $1,208,000
Listed by: Coldwell Banker Realty • Ari Mastorakis • Contact: 714-313-3200
Bought with: NextHome Wealth Builders
$1,208,000
15421 Cedarwood Ave, Midway City, CA 92655
3beds
1,802sqft
Single Family Residence
Built in 1956
7,320 Square Feet Lot
$1,206,100 Zestimate®
$670/sqft
$4,360 Estimated rent
Home value
$1,206,100
$1.11M - $1.30M
$4,360/mo
Zestimate® history
Owner options
List your home for rent
$4,360/mo
Rent Zestimate®
Find your next renter with Zillow Rental Manager. Plus, with online applications, you can quickly screen prospective tenants – for free.
$4,360/mo
Rent Zestimate®
Refinance and save
$7,625/mo
Est. payment
Refinancing to a lower rate could help reduce your monthly payments and save thousands over the life of the loan.
$7,625/mo
Est. payment
Explore your selling options
Work with a Zillow partner agent
Leverage their expertise and Zillow's premium Showcase listings to get your home seen by more buyers.
Get startedList with your own agent
Get your home in front of millions of buyers by listing it on Zillow.
Learn how to do itSell it yourself
Take full control of how buyers see your home on Zillow by listing For Sale by Owner (FSBO).
List your homeWhat's special
Zillow last checked:
Listing updated:
Listed by:
Ari Mastorakis DRE #01373388 714-313-3200,
Coldwell Banker Realty
Bought with:
Khoa Ha, DRE #01823787
NextHome Wealth Builders
Source: CRMLS,MLS#: OC26076786 Originating MLS: California Regional MLS
Originating MLS: California Regional MLSFacts & features
Interior
Bedrooms & bathrooms
- Bedrooms: 3
- Bathrooms: 2
- Full bathrooms: 2
- Main level bathrooms: 2
- Main level bedrooms: 3
Rooms
- Room types: Bedroom, Foyer, Primary Bathroom, Primary Bedroom, Other
Primary bedroom
- Features: Main Level Primary
Primary bedroom
- Features: Primary Suite
Bedroom
- Features: All Bedrooms Down
Bedroom
- Features: Bedroom on Main Level
Kitchen
- Features: Kitchen/Family Room Combo, Quartz Counters, Remodeled, Updated Kitchen
Other
- Features: Walk-In Closet(s)
Heating
- Central
Cooling
- Central Air
Appliances
- Laundry: Inside, Laundry Room
Features
- Wet Bar, Open Floorplan, All Bedrooms Down, Bedroom on Main Level, Entrance Foyer, Main Level Primary, Primary Suite, Walk-In Closet(s)
- Flooring: Vinyl
- Windows: Double Pane Windows
- Has fireplace: No
- Fireplace features: None
- Common walls with other units/homes: No Common Walls
Interior area
- Total interior livable area: 1,802 sqft
Property
Parking
- Total spaces: 2
- Parking features: Door-Multi, Driveway, Garage
- Attached garage spaces: 2
Features
- Levels: One
- Stories: 1
- Entry location: 1
- Patio & porch: Patio
- Pool features: None
- Spa features: None
- Has view: Yes
- View description: None
Lot
- Size: 7,320 Square Feet
- Features: Front Yard, Yard
Details
- Parcel number: 14205417
- Special conditions: Standard,Trust
Construction
Type & style
- Home type: SingleFamily
- Property subtype: Single Family Residence
Condition
- Updated/Remodeled
- New construction: No
- Year built: 1956
Utilities & green energy
- Sewer: Public Sewer
- Water: Public
Community & HOA
Community
- Features: Street Lights
- Subdivision: Other
Location
- Region: Midway City
Financial & listing details
- Price per square foot: $670/sqft
- Tax assessed value: $260,450
- Date on market: 4/9/2026
- Cumulative days on market: 9 days
- Listing terms: Cash,Cash to New Loan
Price history
| Date | Event | Price |
|---|---|---|
| 5/12/2026 | Sold | $1,208,000+0.8%$670/sqft |
Source:  CRMLS #OC26076786 Report a problem CRMLS #OC26076786 Report a problem | ||
| 5/6/2026 | Pending sale | $1,198,000$665/sqft |
Source: CRMLS #OC26076786 Report a problem | ||
| 4/20/2026 | Contingent | $1,198,000$665/sqft |
Source: CRMLS #OC26076786 Report a problem | ||
| 4/10/2026 | Listed for sale | $1,198,000$665/sqft |
Source: CRMLS #OC26076786 Report a problem | ||
Public tax history
| Year | Property taxes | Tax assessment |
|---|---|---|
| 2026 | -- | $260,450 +2% |
| 2025 | $1,654 +1.2% | $255,344 +2% |
| 2024 | $1,634 +0.2% | $250,338 +2% |
| 2023 | $1,630 -1.4% | $245,430 +2% |
| 2022 | $1,653 +3.5% | $240,618 +2% |
| 2021 | $1,598 +50.5% | $235,900 +28.7% |
| 2020 | $1,062 | $183,285 +2% |
| 2019 | $1,062 -0.6% | $179,692 +2% |
| 2018 | $1,068 -0.8% | $176,169 +2% |
| 2017 | $1,076 | $172,715 +2% |
| 2016 | $1,076 -54.7% | $169,329 +1.5% |
| 2015 | $2,376 +3.8% | $166,786 +2% |
| 2014 | $2,289 | $163,519 +0.5% |
| 2013 | -- | $162,780 +2% |
| 2012 | -- | $159,589 +2% |
| 2011 | -- | $156,460 +0.8% |
| 2010 | -- | $155,291 -0.2% |
| 2009 | -- | $155,661 +2% |
| 2008 | -- | $152,609 +2% |
| 2007 | -- | $149,617 +2% |
| 2006 | -- | $146,684 +2% |
| 2005 | -- | $143,808 +2% |
| 2004 | -- | $140,989 +1.9% |
| 2003 | -- | $138,405 +2% |
| 2002 | -- | $135,692 +2% |
| 2001 | $1,458 +11.6% | $133,032 +12.7% |
| 2000 | $1,306 | $118,032 |
Find assessor info on the county website
Neighborhood: 92655
Nearby homes
- $1,156,5003 bd2 ba1.3k sqft15411 Cedarwood Ave, Midway City, CA 92655Off Market

- $1,002,0003 bd1 ba1k sqft15441 Cedarwood Ave, Midway City, CA 92655Off Market
- $1,465,6004 bd3 ba2.6k sqft15422 Cottonwood Cir, Huntington Beach, CA 92647Off Market
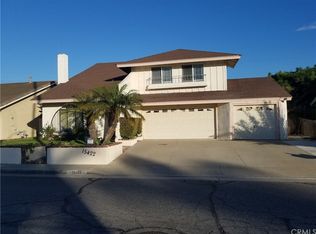
- $1,388,7003 bd3 ba2.6k sqft15432 Cottonwood Cir, Huntington Beach, CA 92647Off Market
- $1,039,4003 bd2 ba1.1k sqft15401 Cedarwood Ave, Midway City, CA 92655Off Market
- $1,072,2003 bd2 ba1k sqft15451 Cedarwood Ave, Midway City, CA 92655Off Market
- $1,376,7003 bd2 ba2.1k sqft15412 Cottonwood Cir, Huntington Beach, CA 92647Off Market
- $1,292,6003 bd2 ba1.9k sqft15452 Cottonwood Cir, Huntington Beach, CA 92647Off Market
Nearby schools
GreatSchools rating
- 7/10Ada Clegg Elementary SchoolGrades: K-5Distance: 1.6 mi
- 9/10Helen Stacey Middle SchoolGrades: 6-8Distance: 1.6 mi
- 8/10Westminster High SchoolGrades: 9-12Distance: 1.5 mi
Get a cash offer in 3 minutes
Find out how much your home could sell for in as little as 3 minutes with a no-obligation cash offer.
Estimated market value
$1,206,100
Get a cash offer in 3 minutes
Find out how much your home could sell for in as little as 3 minutes with a no-obligation cash offer.
Estimated market value
$1,206,100
- California
- Orange County
- Midway City
- 92655
- 15421 Cedarwood Ave
Nearby cities
Nearby zip codes
Other Midway City Topics
