Make this stunning home yours to enjoy before the summer is out! Just built in 2022, this modern take on a classic Colonial boasts 4 large bedrooms, an open floor plan on the main level, oversized two car garage and a finished walk out basement. A front porch welcomes you in and is the perfect place to enjoy your favorite beverage, morning or night! Step inside to marvel at the spectacular features this home presents starting with the foyer. To the left of the foyer is the study with french doors at its entry. A large coat closet and half bathroom are located across from the study. The home opens up to the family room, breakfast room and kitchen. The family room features a gas fireplace with a wood mantle. The kitchen is truly the heart of the home with white quartz countertops, white cabinets with black hardware, stainless steel appliances that include a double wall oven, gas cooktop, built-in microwave, dishwasher and side by side refrigerator/freezer. The expansive island fits 5+ barstools and has a deep, stainless steel farm sink. A magazine worthy mudroom runs alongside the kitchen with a shiplap wall, built-in bench seat and sturdy hanging hooks. A walk-in pantry completes the main living level. Travel upstairs for the bedrooms, 2 full bathrooms and laundry room. The primary bedroom has great natural light, a tray ceiling and a large en-suite bathroom. The primary bathroom has a separate toilet room, tiled shower stall with bench, double sink vanity and two walk-in closets! Bedrooms 2-4 are thoughtfully laid out with great closet space. The full bathroom in the upper level hallway has a double door linen closet within, tub shower, separate toilet room and double sink vanity. The laundry room offers much convenience with its location on the upper level and features a fun pattern tile floor. A storage closet sits next to bedroom 2. Lastly, the walk out lower level boasts new carpet throughout the recreation room and bonus room. Full size windows allow natural light to pour into the lower level. A spacious storage/utility room finishes out this level. Howard County Public School System! Get the new home feel and advantages without the wait time and construction! Book your showing today!
Sold for $895,000
$895,000
15421 Rivercrest Ct, Brookeville, MD 20833
4beds
3,916sqft
Single Family Residence
Built in 2022
1 Acres Lot
$949,800 Zestimate®
$229/sqft
$4,499 Estimated rent
Home value
$949,800
$902,000 - $997,000
$4,499/mo
Zestimate® history
Owner options
List your home for rent
$4,499/mo
Rent Zestimate®
Find your next renter with Zillow Rental Manager. Plus, with online applications, you can quickly screen prospective tenants – for free.
$4,499/mo
Rent Zestimate®
Refinance and save
$6,168/mo
Est. payment
Refinancing to a lower rate could help reduce your monthly payments and save thousands over the life of the loan.
$6,168/mo
Est. payment
Explore your selling options
Work with a Zillow partner agent
Leverage their expertise and Zillow's premium Showcase listings to get your home seen by more buyers.
Get startedList with your own agent
Get your home in front of millions of buyers by listing it on Zillow.
Learn how to do itSell it yourself
Take full control of how buyers see your home on Zillow by listing For Sale by Owner (FSBO).
List your homeWhat's special
Zillow last checked:
Listing updated:
Listed by:
Susan Romm 301-325-2565,
RE/MAX Realty Group
Bought with:
Christine Zeng, 585731
ExecuHome Realty
Source: Bright MLS,MLS#: MDHW2042084
Facts & features
Interior
Bedrooms & bathrooms
- Bedrooms: 4
- Bathrooms: 3
- Full bathrooms: 2
- 1/2 bathrooms: 1
- Main level bathrooms: 1
Rooms
- Room types: Primary Bedroom, Bedroom 2, Bedroom 3, Bedroom 4, Kitchen, Family Room, Foyer, Breakfast Room, Study, Laundry, Recreation Room, Storage Room, Bonus Room, Primary Bathroom, Full Bath, Half Bath
Basement
- Area: 1320
Heating
- Forced Air, Programmable Thermostat, Humidity Control, Heat Pump, Propane, Electric
Cooling
- Central Air, Programmable Thermostat, Zoned, Electric
Appliances
- Included: Microwave, Cooktop, Dishwasher, Disposal, Dryer, Exhaust Fan, Double Oven, Oven, Range Hood, Refrigerator, Stainless Steel Appliance(s), Washer, Water Heater
- Laundry: Upper Level, Laundry Room, Mud Room
Features
- Attic, Breakfast Area, Family Room Off Kitchen, Open Floorplan, Kitchen Island, Kitchen - Gourmet, Pantry, Primary Bath(s), Recessed Lighting, Bathroom - Stall Shower, Bathroom - Tub Shower, Upgraded Countertops, Walk-In Closet(s), 9'+ Ceilings, Tray Ceiling(s)
- Flooring: Ceramic Tile, Carpet, Luxury Vinyl
- Doors: French Doors, Six Panel, Sliding Glass
- Basement: Finished,Improved,Interior Entry,Walk-Out Access,Windows
- Number of fireplaces: 1
- Fireplace features: Gas/Propane, Mantel(s)
Interior area
- Total structure area: 4,246
- Total interior livable area: 3,916 sqft
- Finished area above ground: 2,926
- Finished area below ground: 990
Property
Parking
- Total spaces: 6
- Parking features: Garage Faces Side, Garage Door Opener, Oversized, Storage, Inside Entrance, Asphalt, Attached, Driveway
- Attached garage spaces: 2
- Uncovered spaces: 4
- Details: Garage Sqft: 484
Accessibility
- Accessibility features: None
Features
- Levels: Three
- Stories: 3
- Pool features: None
- Has view: Yes
- View description: Garden
Lot
- Size: 1 Acres
- Features: Backs to Trees, Front Yard, Rear Yard
Details
- Additional structures: Above Grade, Below Grade
- Parcel number: 1404370570
- Zoning: RCDEO
- Special conditions: Standard
Construction
Type & style
- Home type: SingleFamily
- Architectural style: Traditional
- Property subtype: Single Family Residence
Materials
- Vinyl Siding, Stone
- Foundation: Concrete Perimeter
- Roof: Architectural Shingle,Metal
Condition
- Excellent
- New construction: No
- Year built: 2022
Details
- Builder name: Columbia Builders, Inc.
Utilities & green energy
- Electric: 200+ Amp Service
- Sewer: Septic Exists
- Water: Well
- Utilities for property: Propane, Underground Utilities
Community & HOA
Community
- Security: Carbon Monoxide Detector(s), Electric Alarm, Fire Sprinkler System
- Subdivision: Rivercrest
HOA
- Has HOA: Yes
- HOA fee: $500 annually
- HOA name: RIVERCREST COMMUNITY ASSOCIATION
Location
- Region: Brookeville
Financial & listing details
- Price per square foot: $229/sqft
- Tax assessed value: $810,033
- Annual tax amount: $10,330
- Date on market: 7/17/2024
- Listing agreement: Exclusive Right To Sell
- Ownership: Fee Simple
Price history
| Date | Event | Price |
|---|---|---|
| 9/3/2024 | Sold | $895,000-0.5%$229/sqft |
Source:  Bright MLS #MDHW2042084 Report a problem Bright MLS #MDHW2042084 Report a problem | ||
| 8/21/2024 | Pending sale | $899,900$230/sqft |
Source: Bright MLS #MDHW2042084 Report a problem | ||
| 8/2/2024 | Contingent | $899,900$230/sqft |
Source: Bright MLS #MDHW2042084 Report a problem | ||
| 7/30/2024 | Price change | $899,900-2.7%$230/sqft |
Source: Bright MLS #MDHW2042084 Report a problem | ||
| 7/24/2024 | Price change | $925,000-2.6%$236/sqft |
Source: Bright MLS #MDHW2042084 Report a problem | ||
| 7/18/2024 | Listed for sale | $950,000+7.9%$243/sqft |
Source: Bright MLS #MDHW2042084 Report a problem | ||
| 1/17/2022 | Sold | $880,826+188.8%$225/sqft |
Source: Bright MLS #MDHW294578 Report a problem | ||
| 5/13/2021 | Sold | $305,000-65.4%$78/sqft |
Source: Public Record Report a problem | ||
| 5/12/2021 | Pending sale | $880,715+171%$225/sqft |
Source: Bright MLS #MDHW294578 Report a problem | ||
| 3/30/2021 | Listing removed | $325,000$83/sqft |
Source: Bright MLS #1000995489 Report a problem | ||
| 6/11/2018 | Price change | $325,000+10.2%$83/sqft |
Source: Ridge Realty LLC #1000995489 Report a problem | ||
| 10/27/2017 | Listed for sale | $295,000-15.7%$75/sqft |
Source: Ridge Realty Llc #1000995489 Report a problem | ||
| 12/16/2015 | Listing removed | $350,000$89/sqft |
Source: Ridge Realty LLC #HW7527658 Report a problem | ||
| 4/11/2015 | Listed for sale | $350,000$89/sqft |
Source: Ridge Realty LLC #HW7527658 Report a problem | ||
Public tax history
| Year | Property taxes | Tax assessment |
|---|---|---|
| 2025 | -- | $899,400 +11% |
| 2024 | $9,121 +12.4% | $810,033 +12.4% |
| 2023 | $8,115 +251.5% | $720,667 +251.5% |
| 2022 | $2,308 +5.1% | $205,000 +5.1% |
| 2021 | $2,196 +5.4% | $195,000 +5.4% |
| 2020 | $2,083 +5.7% | $185,000 +5.7% |
| 2019 | $1,971 -7.4% | $175,000 |
| 2018 | $2,128 -22.2% | $175,000 |
| 2017 | $2,734 | $175,000 -12.5% |
| 2016 | -- | $200,000 |
| 2015 | -- | $200,000 |
| 2014 | -- | $200,000 |
| 2013 | -- | $200,000 |
| 2012 | -- | $200,000 |
| 2011 | -- | $200,000 -30.4% |
| 2010 | -- | $287,500 +7.1% |
| 2009 | -- | $268,332 +7.7% |
| 2008 | -- | $249,166 +8.3% |
| 2007 | -- | $230,000 |
Find assessor info on the county website
Neighborhood: 20833
Nearby homes
- $1,050,9004 bd4 ba3.5k sqft15415 Rivercrest Ct, Brookeville, MD 20833Off Market
- $---- bd-- ba-- sqft15406 Rivercrest Ct, Glenwood, MD 20833Off Market
- $958,1005 bd4 ba2.8k sqft15422 Rivercrest Ct, Brookeville, MD 20833Off Market
- $950,5004 bd3 ba2.8k sqft15428 Rivercrest Ct, Brookeville, MD 20833Off Market
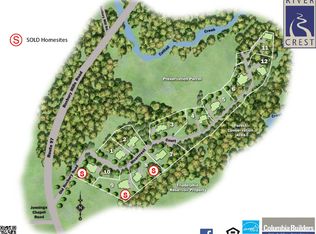
- $1,056,4001.57 Acres15427 Rivercrest Ct, Brookeville, MD 20833Off Market
- $1,010,800-- bd3 ba2.6k sqft15410 Rivercrest Ct, Brookeville, MD 20833Off Market
- $1,048,200-- bd2 ba3k sqft15416 Rivercrest Ct, Brookeville, MD 20833Off Market
- $256,433-- bd-- ba-- sqft4355 Old Roxbury Rd, Brookeville, MD 20833Off Market
Nearby schools
GreatSchools rating
- 8/10Bushy Park Elementary SchoolGrades: PK-5Distance: 3.7 mi
- 9/10Glenwood Middle SchoolGrades: 6-8Distance: 3.4 mi
- 10/10Glenelg High SchoolGrades: 9-12Distance: 2.9 mi
Schools provided by the listing agent
- Elementary: Bushy Park
- Middle: Glenwood
- High: Glenelg
- District: Howard County Public School System
Source: Bright MLS. This data may not be complete. We recommend contacting the local school district to confirm school assignments for this home.
Get a cash offer in 3 minutes
Find out how much your home could sell for in as little as 3 minutes with a no-obligation cash offer.
Estimated market value
$949,800
Get a cash offer in 3 minutes
Find out how much your home could sell for in as little as 3 minutes with a no-obligation cash offer.
Estimated market value
$949,800
- Maryland
- Howard County
- Brookeville
- 20833
- 15421 Rivercrest Ct
Nearby cities
Nearby zip codes
Other Brookeville Topics
