***Special Financing Available-Below Market Interest Rate*** The Baldwin at 15421 W Harvest Lane boasts 2,278 square feet of functional space and the following design features you'll love: * Full basement with a bath rough-in * Covered front porch * Loft * Quartz countertops in the baths Enter this home through a covered porch to find yourself standing in an open and airy foyer with a volume ceiling. This generous space flows gracefully into the home's formal dining room, perfect for family gatherings. Follow the first floor's main hallway, passing a powder room, a laundry closet, and a staircase. The end of this hallway greets you with an open-concept family area, comprised of a 17'8" x 16' family room, a modern kitchen, and a breakfast area with backyard access. Head upstairs to the second floor where you will find a spacious loft near an overlook to the foyer. Follow the hallway to discover 2 spacious secondary bedrooms, a full bath, and your private owner's suite. Contact our friendly sales team to schedule your private tour of this lovely Lockport, IL home! Broker must be present at client's first visit to any M/I Homes community. *Photos are of a similar home, not subject home* Lot 53
Closed
$519,990
15421 W Harvest Ln, Lockport, IL 60441
3beds
2,278sqft
Single Family Residence
Built in 2023
7,800 Square Feet Lot
$534,900 Zestimate®
$228/sqft
$3,389 Estimated rent
Home value
$534,900
$508,000 - $562,000
$3,389/mo
Zestimate® history
Owner options
List your home for rent
$3,389/mo
Rent Zestimate®
Find your next renter with Zillow Rental Manager. Plus, with online applications, you can quickly screen prospective tenants – for free.
$3,389/mo
Rent Zestimate®
Refinance and save
$3,868/mo
Est. payment
Refinancing to a lower rate could help reduce your monthly payments and save thousands over the life of the loan.
$3,868/mo
Est. payment
Explore your selling options
Work with a Zillow partner agent
Leverage their expertise and Zillow's premium Showcase listings to get your home seen by more buyers.
Get startedList with your own agent
Get your home in front of millions of buyers by listing it on Zillow.
Learn how to do itSell it yourself
Take full control of how buyers see your home on Zillow by listing For Sale by Owner (FSBO).
List your homeWhat's special
Zillow last checked:
Listing updated:
Listed by:
Linda Little, CNC,CSC,E-PRO,RSPS,SFR,SRES 630-334-0575,
Little Realty,
Cheryl Bonk 630-405-4982,
Little Realty
Bought with:
Non Member
NON MEMBER
Source: MRED as distributed by MLS GRID,MLS#: 11960904
Facts & features
Interior
Bedrooms & bathrooms
- Bedrooms: 3
- Bathrooms: 3
- Full bathrooms: 2
- 1/2 bathrooms: 1
Rooms
- Room types: Breakfast Room, Loft
Primary bedroom
- Features: Bathroom (Full)
- Level: Second
- Area: 208 Square Feet
- Dimensions: 16X13
Bedroom 2
- Level: Second
- Area: 110 Square Feet
- Dimensions: 11X10
Bedroom 3
- Level: Second
- Area: 110 Square Feet
- Dimensions: 11X10
Breakfast room
- Level: Main
- Area: 140 Square Feet
- Dimensions: 14X10
Dining room
- Level: Main
- Area: 156 Square Feet
- Dimensions: 13X12
Family room
- Level: Main
- Area: 288 Square Feet
- Dimensions: 18X16
Kitchen
- Features: Kitchen (Eating Area-Table Space, Island, Pantry-Closet)
- Level: Main
- Area: 168 Square Feet
- Dimensions: 14X12
Laundry
- Level: Main
- Area: 63 Square Feet
- Dimensions: 9X7
Loft
- Level: Second
- Area: 144 Square Feet
- Dimensions: 12X12
Heating
- Natural Gas
Cooling
- Central Air
Appliances
- Included: Range, Dishwasher
Features
- Basement: Unfinished,Bath/Stubbed,Full
Interior area
- Total structure area: 0
- Total interior livable area: 2,278 sqft
Property
Parking
- Total spaces: 2
- Parking features: Asphalt, No Garage, On Site, Garage Owned, Attached, Garage
- Attached garage spaces: 2
Accessibility
- Accessibility features: No Disability Access
Features
- Stories: 2
Lot
- Size: 7,800 Square Feet
- Dimensions: 65 X 120
Details
- Parcel number: 0520400250000000
- Special conditions: None
Construction
Type & style
- Home type: SingleFamily
- Property subtype: Single Family Residence
Materials
- Brick, Other
- Foundation: Concrete Perimeter
- Roof: Asphalt
Condition
- New Construction
- New construction: Yes
- Year built: 2023
Details
- Builder model: BALDWIN- CR
Utilities & green energy
- Sewer: Storm Sewer
- Water: Public
Community & HOA
Community
- Features: Sidewalks, Street Lights, Street Paved
- Subdivision: Silo Bend
HOA
- Has HOA: Yes
- Services included: Other
- HOA fee: $63 monthly
Location
- Region: Lockport
Financial & listing details
- Price per square foot: $228/sqft
- Tax assessed value: $386,109
- Annual tax amount: $11,208
- Date on market: 1/12/2024
- Listing terms: Conventional
- Ownership: Fee Simple w/ HO Assn.
Price history
| Date | Event | Price |
|---|---|---|
| 2/27/2024 | Sold | $519,990$228/sqft |
Source:  MRED as distributed by MLS GRID #11960904 Report a problem MRED as distributed by MLS GRID #11960904 Report a problem | ||
| 1/26/2024 | Contingent | $519,990$228/sqft |
Source: MRED as distributed by MLS GRID #11960904 Report a problem | ||
| 1/12/2024 | Listed for sale | $519,990$228/sqft |
Source: MRED as distributed by MLS GRID #11960904 Report a problem | ||
| 1/12/2024 | Listing removed | -- |
Source: MRED as distributed by MLS GRID #11856849 Report a problem | ||
| 11/3/2023 | Price change | $519,990-2.3%$228/sqft |
Source: MRED as distributed by MLS GRID #11856849 Report a problem | ||
| 10/1/2023 | Price change | $532,010+0.6%$234/sqft |
Source: MRED as distributed by MLS GRID #11856849 Report a problem | ||
| 9/18/2023 | Price change | $529,010+7.6%$232/sqft |
Source: MRED as distributed by MLS GRID #11856849 Report a problem | ||
| 8/11/2023 | Listed for sale | $491,540$216/sqft |
Source: MRED as distributed by MLS GRID #11856849 Report a problem | ||
Public tax history
| Year | Property taxes | Tax assessment |
|---|---|---|
| 2024 | $11,208 +4138.5% | $128,703 +4419.1% |
| 2023 | $264 -0.8% | $2,848 |
| 2022 | $267 | $2,848 |
Find assessor info on the county website
Neighborhood: Lockport Canal
Nearby homes
- $583,6005 bd3 ba2.9k sqft16529 McKenzie Ave, Lockport, IL 60441Off Market
- $615,300-- bd-- ba2.7k sqft16736 Huntington Dr, Lockport, IL 60441Off Market
- $500-- bd-- ba-- sqftGila Dr, Bullhead city, AZ --Off Market
- $702,9004 bd3 ba3k sqft16454 Turnberry Cir, Lockport, IL 60441Off Market
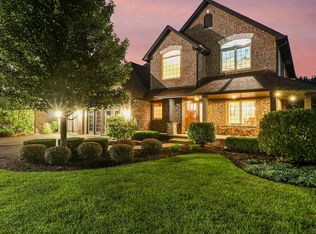
- $538,900-- bd-- ba2.6k sqft16544 McKenzie Ave, Lockport, IL 60441Off Market
- $520,000-- bd-- ba2.6k sqft16601 McDonald Dr, Lockport, IL 60441Off Market
- $468,400-- bd-- ba2.8k sqft14900 Preserve Dr, Lockport, IL 60441Off Market
- $548,300-- bd-- ba3.8k sqft16624 Aspen Ct, Lockport, IL 60441Off Market
- $598,590-- bd-- ba-- sqft15324 W Farmstead Dr, Lockport, IL 60441Sold
Nearby schools
GreatSchools rating
- 9/10Milne Grove Elementary SchoolGrades: PK-3Distance: 0.5 mi
- 8/10Kelvin Grove Jr High SchoolGrades: 4-8Distance: 0.7 mi
- 10/10Lockport Township High School EastGrades: 9-12Distance: 1.1 mi
Schools provided by the listing agent
- High: Lockport Township High School
- District: 33C
Source: MRED as distributed by MLS GRID. This data may not be complete. We recommend contacting the local school district to confirm school assignments for this home.
Get a cash offer in 3 minutes
Find out how much your home could sell for in as little as 3 minutes with a no-obligation cash offer.
Estimated market value
$534,900
Get a cash offer in 3 minutes
Find out how much your home could sell for in as little as 3 minutes with a no-obligation cash offer.
Estimated market value
$534,900
- Illinois
- Will County
- Lockport
- 60441
- Lockport Canal
- 15421 W Harvest Ln
Nearby cities
Nearby neighborhoods
Nearby zip codes
Other Lockport Topics
