Skip main navigation
Sold
  • Price Unknown

    15421 Watson Dr, Kemp, TX 75143

    4beds
    1,658sqft
    Single Family Residence
    Built in 1978
    0.99 Acres Lot
    $276,500 Zestimate®
    $--/sqft
    $2,312 Estimated rent

    Home value

    $276,500

    $254,000 - $299,000

    $2,312/mo

    Zestimate® history
    Loading
    Loading...

    Owner options

    List your home for rent

    $2,312/mo

    Rent Zestimate®

    Find your next renter with Zillow Rental Manager. Plus, with online applications, you can quickly screen prospective tenants – for free.

    Learn more

    $2,312/mo

    Rent Zestimate®

    Refinance and save

    Refinancing to a lower rate could help reduce your monthly payments and save thousands over the life of the loan.

    See today's rates

    Explore your selling options

    Work with a Zillow partner agent

    Leverage their expertise and Zillow's premium Showcase listings to get your home seen by more buyers.

    Get started

    List with your own agent

    Get your home in front of millions of buyers by listing it on Zillow.

    Learn how to do it

    Sell it yourself

    Take full control of how buyers see your home on Zillow by listing For Sale by Owner (FSBO).

    List your home

    What's special

    Well maintained home
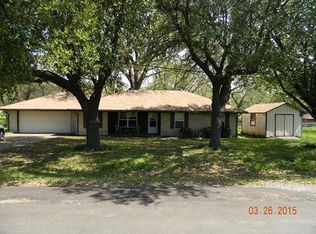
    Back on the market due to buyers personal reasons, NO fault of the seller or the property. Escape the hustle and bustle and discover true country living with this well maintained home, perfectly nestled on a full acre of land. Located in the welcoming community of Kemp, this property offers the best of both worlds: tranquil space and easy access to HWY 175, be in downtown Dallas in 45 minutes! From the moment you arrive, you'll appreciate the care and maintenance that has gone into this home. Inside, you will a find well-kept interior ready for you to move in. The primary bedroom and two other bedrooms are on one side of the house while the fourth bedroom is on the other side, it's smaller, has a sink and could be utilized as an office. The current owners have it as an office but it did serve as a bedroom at one point. The two car garage with built in cabinets allows for an abundance of storage plus the storage building in the back yard. With a full acre you have an incredible canvas for outdoor enjoyment. Imagine hosting summer barbecues, letting kids and pets roam free or starting that garden you've always dreamed of. There's plenty of room for a future pool, workshop, or all your outdoor toys.

    Zillow last checked:

    Listing updated:

    Listed by:

    Amy Weatheread,

    Weatheread Johnson Realty LLC

    Bought with:

    NON MEMBER AGENT

    Source: GTARMLS,MLS#: 25016651MLS Logo

    Facts & features

    Interior

    Bedrooms & bathrooms
    • Bedrooms: 4
    • Bathrooms: 2
    • Full bathrooms: 2
    Rooms
    • Room types: Family Room
    Bedroom
    • Level: Main
    Bedroom 1
    • Area: 182
    • Dimensions: 13 x 14
    Bedroom 2
    • Area: 104
    • Dimensions: 13 x 8
    Bedroom 3
    • Area: 150
    • Dimensions: 15 x 10
    Bedroom 4
    • Area: 56
    • Dimensions: 8 x 7
    Bathroom
    • Features: Shower and Tub
    Dining room
    • Area: 117
    • Dimensions: 13 x 9
    Kitchen
    • Features: Kitchen/Eating Combo
    • Area: 88
    • Dimensions: 11 x 8
    Living room
    • Area: 330
    • Dimensions: 22 x 15
    Heating
    • Central/Electric
    Cooling
    • Central Electric
    Appliances
    • Included: Range/Oven-Electric, Dishwasher, Microwave
    Features
    • Ceiling Fan(s), Other/See Remarks
    • Windows: Blinds
    • Number of fireplaces: 1
    • Fireplace features: One Wood Burning
    Interior area
    • Total structure area: 1,658
    • Total interior livable area: 1,658 sqft

    Property

    Parking
    • Total spaces: 2
    • Parking features: Garage
    • Garage spaces: 2
    • Details: Garage Size: 2 car
    Features
    • Levels: One
    • Stories: 1
    • Entry location: 1st floor
    • Patio & porch: Patio Open, Porch
    • Pool features: None
    • Fencing: None
    Lot
    • Size: 0.99 Acres
    Details
    • Additional structures: Other
    • Parcel number: 00163000000018000400
    • Special conditions: None

    Construction

    Type & style
    • Home type: SingleFamily
    • Architectural style: Ranch,Traditional
    • Property subtype: Single Family Residence
    Materials
    • Brick and Stone
    • Foundation: Slab
    • Roof: Composition
    Condition
    • Year built: 1978

    Utilities & green energy

    • Water: Company: City
    • Utilities for property: Cable Available

    Community & HOA

    Community
    • Security: Smoke Detector(s)
    • Subdivision: Hilltop Acres 3
    HOA
    • Has HOA: No
    Location
    • Region: Kemp

    Financial & listing details

    • Tax assessed value: $283,597
    • Annual tax amount: $2,881
    • Date on market: 11/14/2025

    Price history

    DateEventPrice
    3/2/2026Sold--
    Source: GTARMLS #25016651 Report a problem
    2/8/2026Pending sale$285,000$172/sqft
    Source: NTREIS #21083004 Report a problem
    2/2/2026Contingent$285,000$172/sqft
    Source: NTREIS #21083004 Report a problem
    2/2/2026Pending sale$285,000$172/sqft
    Source: GTARMLS #25016651 Report a problem
    12/2/2025Price change$285,000-1.7%$172/sqft
    Source: NTREIS #21083004 Report a problem
    11/21/2025Listed for sale$290,000$175/sqft
    Source: NTREIS #21083004 Report a problem
    11/18/2025Pending sale$290,000$175/sqft
    Source: GTARMLS #25016651 Report a problem
    11/18/2025Contingent$290,000$175/sqft
    Source: NTREIS #21083004 Report a problem
    10/30/2025Listed for sale$290,000$175/sqft
    Source: NTREIS #21083004 Report a problem
    10/22/2025Contingent$290,000$175/sqft
    Source: NTREIS #21083004 Report a problem
    10/11/2025Listed for sale$290,000$175/sqft
    Source: NTREIS #21083004 Report a problem

    Public tax history

    YearProperty taxesTax assessment
    2025$759 +2.2%$179,733 +10%
    2024$742 -34.7%$163,394 +10%
    2023$1,137 -31.1%$148,540 +10%
    2022$1,650 +0.7%$135,036 +10%
    2021$1,637 +0.7%$122,760 +10%
    2020$1,626 $111,600 +10.4%
    2019-- $101,130 -2.8%
    2018$1,837 $104,060 +6.4%
    2017$1,837 +12.6%$97,800 +13.7%
    2016$1,632 -6.6%$86,000 +1.5%
    2015$1,747 $84,700 -2.6%
    2014$1,747 $86,950 -1.3%
    2013-- $88,080 -2.5%
    2012-- $90,340 -1.2%
    2011-- $91,450 -1.2%
    2010-- $92,580 -1.2%
    2009-- $93,710 -2.3%
    2008-- $95,960 +13.7%
    2007-- $84,390 -0.1%
    2006-- $84,450 -7.3%
    2004-- $91,110
    Find assessor info on the county website

    Neighborhood: 75143

    Nearby schools

    GreatSchools rating
    Schools provided by the listing agent
    • Elementary: Kemp
    • Middle: Kemp
    • High: Kemp

    Source: GTARMLS. This data may not be complete. We recommend contacting the local school district to confirm school assignments for this home.

    Get a cash offer in 3 minutes
    Find out how much your home could sell for in as little as 3 minutes with a no-obligation cash offer.
    Estimated market value
    $276,500
    Get a cash offer in 3 minutes
    Find out how much your home could sell for in as little as 3 minutes with a no-obligation cash offer.
    Estimated market value
    $276,500