Welcome to Country Club Lake at Lake Montclair. This beautifully maintained home blends classic charm with modern upgrades in one of the area’s most desirable communities. Recent updates from the last three years include a Trane heating and air system, a new garage entry door, hurricane-flushing toilets, kitchen enhancements, and a complete remodel of the primary suite with a walk-in shower and heated bidet toilet. Inside, you'll find hardwood flooring throughout the main and upper levels, crown molding, and a mix of wood and ceramic tile finishes.The walk-out basement offers an additional bedroom (NTC), a full bathroom, a spacious recreation room and a bonus room that can be used as an office or gym. Exterior features include a maintenance-free deck, freshly poured sidewalks, well-kept landscaping, and standout 60-year vinyl fencing that provides exceptional durability, privacy, and low maintenance. The detached two-car garage has built in cabinets and granite counter top work station, as well as an attic for storage. Additional home improvements include a 12-year-old roof, 4-year-old water heater, and 10-year-old windows, making this home a rare find with lasting value in a sought-after neighborhood. (The primary bedroom remodel combined 2 bedrooms, one could be converted back into a bedroom if the buyer desires).
Sold for $675,000
$675,000
15422 Beachview Dr, Dumfries, VA 22025
4beds
3,152sqft
Single Family Residence
Built in 1987
8,712 Square Feet Lot
$678,400 Zestimate®
$214/sqft
$3,771 Estimated rent
Home value
$678,400
$631,000 - $733,000
$3,771/mo
Zestimate® history
Owner options
List your home for rent
$3,771/mo
Rent Zestimate®
Find your next renter with Zillow Rental Manager. Plus, with online applications, you can quickly screen prospective tenants – for free.
$3,771/mo
Rent Zestimate®
Refinance and save
$4,179/mo
Est. payment
Refinancing to a lower rate could help reduce your monthly payments and save thousands over the life of the loan.
$4,179/mo
Est. payment
Explore your selling options
Work with a Zillow partner agent
Leverage their expertise and Zillow's premium Showcase listings to get your home seen by more buyers.
Get startedList with your own agent
Get your home in front of millions of buyers by listing it on Zillow.
Learn how to do itSell it yourself
Take full control of how buyers see your home on Zillow by listing For Sale by Owner (FSBO).
List your homeWhat's special
Detached two-car garageWalk-out basementMaintenance-free deckBonus roomKitchen enhancementsNew garage entry doorHurricane-flushing toilets
Zillow last checked:
Listing updated:
Listed by:
Danielle Carter 609-304-5495,
Redfin Corporation
Bought with:
Hasset Hailu, 0225092461
DMV Realty, INC.
Source: Bright MLS,MLS#: VAPW2090794
Facts & features
Interior
Bedrooms & bathrooms
- Bedrooms: 4
- Bathrooms: 4
- Full bathrooms: 3
- 1/2 bathrooms: 1
- Main level bathrooms: 1
Rooms
- Room types: Living Room, Dining Room, Primary Bedroom, Bedroom 2, Bedroom 3, Bedroom 4, Kitchen, Game Room, Family Room, Laundry, Other
Primary bedroom
- Features: Flooring - HardWood
- Level: Upper
- Area: 221 Square Feet
- Dimensions: 13 X 17
Bedroom 2
- Features: Flooring - HardWood
- Level: Upper
- Area: 168 Square Feet
- Dimensions: 14 X 12
Bedroom 3
- Features: Flooring - HardWood
- Level: Upper
- Area: 154 Square Feet
- Dimensions: 11 X 14
Bedroom 4
- Features: Flooring - HardWood
- Level: Upper
- Area: 110 Square Feet
- Dimensions: 11 X 10
Dining room
- Features: Flooring - HardWood
- Level: Main
- Area: 169 Square Feet
- Dimensions: 13 X 13
Family room
- Features: Flooring - HardWood, Fireplace - Wood Burning
- Level: Main
- Area: 224 Square Feet
- Dimensions: 16 X 14
Game room
- Features: Flooring - Tile/Brick
- Level: Lower
- Area: 520 Square Feet
- Dimensions: 20 X 26
Kitchen
- Features: Flooring - HardWood
- Level: Main
- Area: 308 Square Feet
- Dimensions: 22 X 14
Laundry
- Level: Upper
Living room
- Features: Flooring - HardWood
- Level: Main
- Area: 169 Square Feet
- Dimensions: 13 X 13
Other
- Features: Flooring - Carpet
- Level: Lower
- Area: 80 Square Feet
- Dimensions: 8 X 10
Heating
- Heat Pump, Electric
Cooling
- Heat Pump, Electric
Appliances
- Included: Dishwasher, Disposal, Dryer, Ice Maker, Oven/Range - Electric, Refrigerator, Washer, Humidifier, Electric Water Heater
- Laundry: Laundry Room
Features
- Attic, Family Room Off Kitchen, Kitchen Island, Kitchen - Table Space, Eat-in Kitchen, Primary Bath(s), Upgraded Countertops, Crown Molding, Bar, Recessed Lighting, Floor Plan - Traditional
- Flooring: Hardwood, Ceramic Tile, Wood
- Doors: French Doors
- Windows: Double Pane Windows, Vinyl Clad, Window Treatments
- Basement: Full,Finished,Walk-Out Access
- Number of fireplaces: 1
- Fireplace features: Mantel(s)
Interior area
- Total structure area: 3,152
- Total interior livable area: 3,152 sqft
- Finished area above ground: 2,142
- Finished area below ground: 1,010
Property
Parking
- Total spaces: 2
- Parking features: Garage Door Opener, Detached
- Garage spaces: 2
Accessibility
- Accessibility features: None
Features
- Levels: Three
- Stories: 3
- Patio & porch: Deck
- Exterior features: Bump-outs, Underground Lawn Sprinkler
- Pool features: Community
- Has spa: Yes
- Spa features: Bath
- Fencing: Back Yard
Lot
- Size: 8,712 Square Feet
Details
- Additional structures: Above Grade, Below Grade
- Parcel number: 8190194066
- Zoning: RPC
- Special conditions: Standard
Construction
Type & style
- Home type: SingleFamily
- Architectural style: Colonial
- Property subtype: Single Family Residence
Materials
- Vinyl Siding
- Foundation: Concrete Perimeter
- Roof: Shingle
Condition
- New construction: No
- Year built: 1987
- Major remodel year: 2012
Utilities & green energy
- Sewer: Public Sewer
- Water: Public
Community & HOA
Community
- Subdivision: Country Club / Lake Montclair
HOA
- Has HOA: Yes
- Amenities included: Bank / Banking On-site, Bar/Lounge, Basketball Court, Beach Access, Beauty Salon, Boat Ramp, Common Grounds, Convenience Store, Day Care, Golf Club, Golf Course Membership Available, Jogging Path, Lake, Library, Picnic Area, Pier/Dock, Pool, Pool Mem Avail, Water/Lake Privileges, Tot Lots/Playground
- Services included: Management, Pier/Dock Maintenance, Road Maintenance, Snow Removal
- HOA fee: $75 monthly
- HOA name: MONTCLAIR PROPERTY OWNERS ASSOCIATION
Location
- Region: Dumfries
Financial & listing details
- Price per square foot: $214/sqft
- Tax assessed value: $574,300
- Annual tax amount: $5,834
- Date on market: 4/4/2025
- Listing agreement: Exclusive Right To Sell
- Listing terms: Conventional,VA Loan,FHA,Cash
- Inclusions: Bar And Grill
- Exclusions: Sauna
- Ownership: Fee Simple
Price history
| Date | Event | Price |
|---|---|---|
| 5/23/2025 | Sold | $675,000+0%$214/sqft |
Source:  Bright MLS #VAPW2090794 Report a problem Bright MLS #VAPW2090794 Report a problem | ||
| 4/28/2025 | Pending sale | $674,999$214/sqft |
Source: Bright MLS #VAPW2090794 Report a problem | ||
| 4/16/2025 | Price change | $674,999-3.6%$214/sqft |
Source: Bright MLS #VAPW2090794 Report a problem | ||
| 4/4/2025 | Listed for sale | $699,900+44.3%$222/sqft |
Source: Bright MLS #VAPW2090794 Report a problem | ||
| 9/27/2018 | Listing removed | $485,000$154/sqft |
Source: Keller Williams Realty #1001946458 Report a problem | ||
| 6/28/2018 | Listed for sale | $485,000-3%$154/sqft |
Source: Keller Williams Realty #1001946458 Report a problem | ||
| 6/14/2018 | Listing removed | $499,900$159/sqft |
Source: Coldwell Banker Elite #1000265872 Report a problem | ||
| 5/3/2018 | Price change | $499,900-4.8%$159/sqft |
Source: Coldwell Banker Elite #1000265872 Report a problem | ||
| 3/23/2018 | Listed for sale | $525,000+7.2%$167/sqft |
Source: Coldwell Banker Elite #1000265872 Report a problem | ||
| 8/1/2005 | Sold | $489,900+63.4%$155/sqft |
Source: Public Record Report a problem | ||
| 6/27/2002 | Sold | $299,900+15.5%$95/sqft |
Source: Public Record Report a problem | ||
| 4/2/2001 | Sold | $259,600$82/sqft |
Source: Public Record Report a problem | ||
Public tax history
| Year | Property taxes | Tax assessment |
|---|---|---|
| 2025 | $4,714 +20.3% | $614,600 +7% |
| 2024 | $3,919 | $574,300 +7.5% |
| 2023 | -- | $534,100 +4.4% |
| 2022 | $44 +12% | $511,400 +10.2% |
| 2021 | $39 | $464,000 +6% |
| 2020 | -- | $437,800 +3.7% |
| 2019 | $2,549 -46.3% | $422,200 +7.5% |
| 2018 | $4,744 +4.6% | $392,900 +4.5% |
| 2017 | $4,536 +0% | $375,900 +1.5% |
| 2016 | $4,536 +2.3% | $370,400 +0.9% |
| 2015 | $4,435 | $367,100 +3.6% |
| 2014 | $4,435 | $354,300 +8.8% |
| 2013 | -- | $325,500 -1.8% |
| 2012 | -- | $331,600 +5.3% |
| 2010 | -- | $314,800 +12.1% |
| 2009 | -- | $280,800 -24.6% |
| 2008 | -- | $372,500 -16.3% |
| 2007 | -- | $445,200 -11.5% |
| 2006 | -- | $503,000 +24.4% |
| 2005 | -- | $404,500 +20.9% |
| 2004 | -- | $334,700 +15.4% |
| 2003 | -- | $290,100 +16.8% |
| 2002 | -- | $248,400 +18.7% |
| 2001 | -- | $209,300 |
Find assessor info on the county website
Neighborhood: 22025
Nearby homes
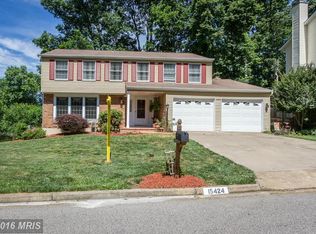
- $629,8004 bd3 ba3.1k sqft15424 Beachview Dr, Dumfries, VA 22025Off Market
- $590,2003 bd3 ba1.7k sqft15420 Beachview Dr, Dumfries, VA 22025Off Market
- $659,7004 bd2 ba2.4k sqft15349 Edgehill Dr, Dumfries, VA 22025Off Market
- $620,0004 bd2 ba2.4k sqft15347 Edgehill Dr, Dumfries, VA 22025Off Market
- $570,8003 bd2 ba1.4k sqft15351 Edgehill Dr, Dumfries, VA 22025Off Market
- $633,3004 bd2 ba2.3k sqft15426 Beachview Dr, Dumfries, VA 22025Off Market
- $632,5003 bd4 ba2.5k sqft15418 Beachview Dr, Dumfries, VA 22025Sold
- $715,7004 bd2 ba2.3k sqft15421 Beachview Dr, Dumfries, VA 22025Off Market
Nearby schools
GreatSchools rating
- 9/10A. Henderson Elementary SchoolGrades: PK-5Distance: 0.5 mi
- 8/10Herbert J. Saunders Middle SchoolGrades: 6-8Distance: 3.7 mi
- 7/10Forest Park High SchoolGrades: 9-12Distance: 0.8 mi
Schools provided by the listing agent
- Elementary: Henderson
- Middle: Saunders
- High: Forest Park
- District: Prince William County Public Schools
Source: Bright MLS. This data may not be complete. We recommend contacting the local school district to confirm school assignments for this home.
Get a cash offer in 3 minutes
Find out how much your home could sell for in as little as 3 minutes with a no-obligation cash offer.
Estimated market value
$678,400
Get a cash offer in 3 minutes
Find out how much your home could sell for in as little as 3 minutes with a no-obligation cash offer.
Estimated market value
$678,400
- Virginia
- Prince William County
- Dumfries
- 22025
- 15422 Beachview Dr
Nearby cities
Nearby zip codes
Other Dumfries Topics
