Discover this highly desirable one-level Salishan Floor Plan in the Summerplace 55+ community. Featuring a larger primary bedroom and an inviting family room that opens to a spacious kitchen. The kitchen boasts a large island, stainless steel appliances, and a built-in desk area, perfect for both culinary adventures and daily tasks. The vaulted formal living room with a cozy gas fireplace seamlessly flows into the spacious dining room, ideal for hosting gatherings.The primary suite offers a walk-in closet and a private bathroom, providing a serene retreat. A convenient laundry room with a sink adds to the home's functionality. Outside, the beautifully landscaped yard, complete with a charming water fountain, creates a tranquil outdoor oasis.Additional features include a two-car garage with built-in storage, a pull-down attic ladder with extra storage space, a large, covered patio for outdoor relaxation, and a tool shed for your gardening needs. Situated in a prime location, this home is close to the community center. Enjoy all the amenities that the Summerplace community has to offer, including a recreation center with fitness facilities, a library, tennis and pickleball courts, a pool, and regular resident events. Don't miss the opportunity to make this beautiful home yours! [Home Energy Score = 6. HES Report at https://rpt.greenbuildingregistry.com/hes/OR10235309]
Sold
$430,000
15422 NE Summerplace Dr, Portland, OR 97230
2beds
1,489sqft
Residential, Single Family Residence
Built in 1991
4,791 Square Feet Lot
$428,900 Zestimate®
$289/sqft
$2,436 Estimated rent
Home value
$428,900
$395,000 - $463,000
$2,436/mo
Zestimate® history
Owner options
List your home for rent
$2,436/mo
Rent Zestimate®
Find your next renter with Zillow Rental Manager. Plus, with online applications, you can quickly screen prospective tenants – for free.
$2,436/mo
Rent Zestimate®
Refinance and save
$3,118/mo
Est. payment
Refinancing to a lower rate could help reduce your monthly payments and save thousands over the life of the loan.
$3,118/mo
Est. payment
Explore your selling options
Work with a Zillow partner agent
Leverage their expertise and Zillow's premium Showcase listings to get your home seen by more buyers.
Get startedList with your own agent
Get your home in front of millions of buyers by listing it on Zillow.
Learn how to do itSell it yourself
Take full control of how buyers see your home on Zillow by listing For Sale by Owner (FSBO).
List your homeWhat's special
Cozy gas fireplaceBeautifully landscaped yardCharming water fountainWalk-in closetConvenient laundry roomInviting family roomLarge covered patio
Zillow last checked:
Listing updated:
Listed by:
Troy D Doty P.C. info@nwrealtysource.com,
Northwest Realty Source
Bought with:
Andrea Hartman, 201248836
Cascade Hasson Sotheby's International Realty
Source: RMLS (OR),MLS#: 498784793
Facts & features
Interior
Bedrooms & bathrooms
- Bedrooms: 2
- Bathrooms: 2
- Full bathrooms: 2
- Main level bathrooms: 2
Rooms
- Room types: Laundry, Bedroom 2, Dining Room, Family Room, Kitchen, Living Room, Primary Bedroom
Primary bedroom
- Features: Bathroom, Closet, Wallto Wall Carpet
- Level: Main
- Area: 168
- Dimensions: 12 x 14
Bedroom 2
- Features: Closet, Wallto Wall Carpet
- Level: Main
- Area: 156
- Dimensions: 12 x 13
Dining room
- Features: Formal
- Level: Main
- Area: 120
- Dimensions: 10 x 12
Family room
- Features: Sliding Doors
- Level: Main
- Area: 169
- Dimensions: 13 x 13
Kitchen
- Features: Builtin Features, Island
- Level: Main
- Area: 176
- Width: 16
Living room
- Features: Fireplace, Vaulted Ceiling, Wallto Wall Carpet
- Level: Main
- Area: 270
- Dimensions: 15 x 18
Heating
- Forced Air, Fireplace(s)
Cooling
- Central Air
Appliances
- Included: Built-In Range, Dishwasher, Disposal, Free-Standing Refrigerator, Microwave, Stainless Steel Appliance(s), Gas Water Heater, Tank Water Heater
- Laundry: Laundry Room
Features
- Vaulted Ceiling(s), Sink, Closet, Formal, Built-in Features, Kitchen Island, Bathroom
- Flooring: Vinyl, Wall to Wall Carpet
- Doors: Sliding Doors
- Windows: Aluminum Frames, Double Pane Windows
- Basement: Crawl Space
- Number of fireplaces: 1
- Fireplace features: Gas
Interior area
- Total structure area: 1,489
- Total interior livable area: 1,489 sqft
Property
Parking
- Total spaces: 2
- Parking features: Driveway, Garage Door Opener, Attached
- Attached garage spaces: 2
- Has uncovered spaces: Yes
Accessibility
- Accessibility features: Garage On Main, Main Floor Bedroom Bath, One Level, Utility Room On Main, Accessibility
Features
- Levels: One
- Stories: 1
- Patio & porch: Covered Patio, Patio
- Exterior features: Yard
- Spa features: Association
Lot
- Size: 4,791 Square Feet
- Features: Level, Sprinkler, SqFt 3000 to 4999
Details
- Additional structures: ToolShed
- Parcel number: R279047
Construction
Type & style
- Home type: SingleFamily
- Architectural style: Ranch
- Property subtype: Residential, Single Family Residence
Materials
- Lap Siding
- Foundation: Concrete Perimeter
- Roof: Composition
Condition
- Resale
- New construction: No
- Year built: 1991
Utilities & green energy
- Gas: Gas
- Sewer: Public Sewer
- Water: Public
- Utilities for property: Cable Connected
Community & HOA
Community
- Senior community: Yes
- Subdivision: Summerplace
HOA
- Has HOA: Yes
- Amenities included: Commons, Gym, Library, Management, Meeting Room, Pool, Recreation Facilities, Spa Hot Tub, Tennis Court, Weight Room
- HOA fee: $450 annually
Location
- Region: Portland
Financial & listing details
- Price per square foot: $289/sqft
- Tax assessed value: $432,260
- Annual tax amount: $6,922
- Date on market: 1/16/2025
- Cumulative days on market: 5 days
- Listing terms: Cash,Conventional,FHA,VA Loan
- Road surface type: Paved
Price history
| Date | Event | Price |
|---|---|---|
| 2/14/2025 | Sold | $430,000-3.4%$289/sqft |
Source:  RMLS (OR) #498784793 Report a problem RMLS (OR) #498784793 Report a problem | ||
| 1/21/2025 | Pending sale | $445,000$299/sqft |
Source: RMLS (OR) #498784793 Report a problem | ||
| 1/16/2025 | Listed for sale | $445,000+122.5%$299/sqft |
Source: RMLS (OR) #498784793 Report a problem | ||
| 7/25/2000 | Sold | $199,976+16.3%$134/sqft |
Source: Public Record Report a problem | ||
| 8/1/1996 | Sold | $172,000$116/sqft |
Source: Public Record Report a problem | ||
Public tax history
| Year | Property taxes | Tax assessment |
|---|---|---|
| 2025 | $7,105 +2.6% | $324,340 +3% |
| 2024 | $6,922 +0.7% | $314,900 +3% |
| 2023 | $6,871 +0.8% | $305,730 +3% |
| 2022 | $6,816 +8% | $296,830 +3% |
| 2021 | $6,309 +9.9% | $288,190 +3% |
| 2020 | $5,742 +3.7% | $279,800 +3% |
| 2019 | $5,536 | $271,660 +3% |
| 2018 | $5,536 -0.2% | $263,750 +3% |
| 2017 | $5,549 +18.6% | $256,070 +3% |
| 2016 | $4,679 | $248,620 +3% |
| 2015 | $4,679 +6.1% | $241,380 +3% |
| 2014 | $4,409 +13.5% | $234,350 +3% |
| 2013 | $3,883 -2.9% | $227,530 +0.5% |
| 2012 | $3,997 +2.4% | $226,490 +3% |
| 2011 | $3,902 -5.1% | $219,900 +3% |
| 2010 | $4,114 -4.5% | $213,500 +3% |
| 2009 | $4,308 +4.4% | $207,290 +3% |
| 2008 | $4,128 +0.1% | $201,260 +3% |
| 2007 | $4,123 +4.3% | $195,400 +3% |
| 2006 | $3,954 +2.5% | $189,710 +3% |
| 2005 | $3,858 +16.3% | $184,190 +3% |
| 2004 | $3,318 +3.4% | $178,830 +3% |
| 2003 | $3,207 +3.9% | $173,630 +3% |
| 2002 | $3,086 +2.9% | $168,580 +6.1% |
| 2000 | $3,001 +1.2% | $158,910 +3% |
| 1999 | $2,964 | $154,290 |
Find assessor info on the county website
Neighborhood: Wilkes
Nearby homes
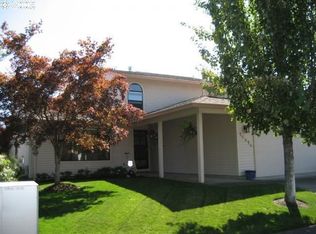
- $592,0003 bd2 ba2.2k sqft15414 NE Summerplace Dr, Portland, OR 97230Off Market
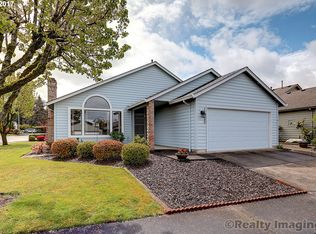
- $460,5002 bd2 ba1.4k sqft15430 NE Summerplace Dr, Portland, OR 97230Off Market
- $476,3002 bd2 ba1.6k sqft2015 NE 155th Ct, Portland, OR 97230Off Market
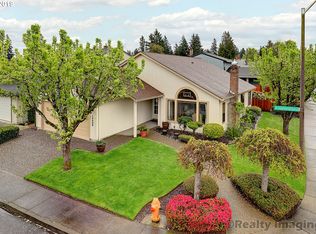
- $466,6002 bd2 ba1.3k sqft15406 NE Summerplace Dr, Portland, OR 97230Off Market
- $529,5003 bd2 ba2.2k sqft2016 NE 154th Ct, Portland, OR 97230Off Market
- $487,6003 bd2 ba1.5k sqft2011 NE 155th Ct, Portland, OR 97230Off Market
- $495,3003 bd2 ba1.7k sqft15423 NE Summerplace Dr, Portland, OR 97230Off Market
- $300,0002 bd2 ba1.4k sqft15415 NE Summerplace Dr, Portland, OR 97230Sold
Nearby schools
GreatSchools rating
- 5/10Margaret Scott Elementary SchoolGrades: K-5Distance: 0.4 mi
- 2/10Hauton B Lee Middle SchoolGrades: 6-8Distance: 0.9 mi
- 1/10Reynolds High SchoolGrades: 9-12Distance: 4.9 mi
Schools provided by the listing agent
- Elementary: Margaret Scott
- Middle: H.B. Lee
- High: Reynolds
Source: RMLS (OR). This data may not be complete. We recommend contacting the local school district to confirm school assignments for this home.
Get a cash offer in 3 minutes
Find out how much your home could sell for in as little as 3 minutes with a no-obligation cash offer.
Estimated market value
$428,900
Get a cash offer in 3 minutes
Find out how much your home could sell for in as little as 3 minutes with a no-obligation cash offer.
Estimated market value
$428,900
- Oregon
- Multnomah County
- Portland
- 97230
- Wilkes
- 15422 NE Summerplace Dr
Nearby cities
Nearby neighborhoods
Nearby zip codes
Other Portland Topics
