Skip main navigation
Off market
  • $247,000

    15422 Timberstone Dr, Prairieville, LA 70769

    3beds
    1,460sqft
    Detached Single Family
    Built in 2009
    6,799 Square Feet Lot
    $247,000 Zestimate®
    $169/sqft
    $1,961 Estimated rent

    Home value

    $247,000

    $235,000 - $259,000

    $1,961/mo

    Zestimate® history
    Loading
    Loading...

    Owner options

    List your home for rent

    $1,961/mo

    Rent Zestimate®

    Find your next renter with Zillow Rental Manager. Plus, with online applications, you can quickly screen prospective tenants – for free.

    Learn more

    $1,961/mo

    Rent Zestimate®

    Refinance and save

    $1,559/mo

    Est. payment

    Refinancing to a lower rate could help reduce your monthly payments and save thousands over the life of the loan.

    See today's rates

    $1,559/mo

    Est. payment

    Explore your selling options

    Work with a Zillow partner agent

    Leverage their expertise and Zillow's premium Showcase listings to get your home seen by more buyers.

    Get started

    List with your own agent

    Get your home in front of millions of buyers by listing it on Zillow.

    Learn how to do it

    Sell it yourself

    Take full control of how buyers see your home on Zillow by listing For Sale by Owner (FSBO).

    List your home

    What's special

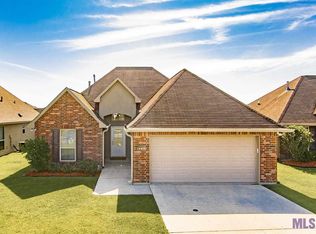
    High and dry elevation....NEW ARCHITECTURAL ROOF INSTALLED! Unique limited edition floorplan. A split floor plan with large living spaces. As a nod to Louisiana you will be welcomed by a large stucco Fluer-de-liz located on the front porch wall. The feeling of openness is noticeable upon entry into the spacious foyer with diagonally installed tiles. Strong curb appeal. Landscape features including brick edged beds with blooming plants. Rear lawn offers an expanded patio, paver stone sitting area, covered pergola, fire pit and storage building. Allergy sufferers will love this NO CARPET home. Lightly stained kitchen cabinetry. Low maintenance brick and vinyl exterior.

    This property is not currently displayed as for sale or rent on Zillow. This may be different from what's on other websites or public sources.

    Facts & features

    Interior

    Bedrooms & bathrooms
    • Bedrooms: 3
    • Bathrooms: 2
    • Full bathrooms: 2
    Heating
    • Other, Electric, Gas
    Cooling
    • Central
    Appliances
    • Included: Dishwasher, Garbage disposal, Microwave, Range / Oven
    Features
    • Ceiling Fan(s), Range/Oven, Cable Ready, Ceiling Varied Heights, Elec Dryer Con, Elec Stove Con, Elec Wash Con, Ice Maker, Inside Laundry
    • Basement: Slab: Traditional Found
    Interior area
    • Total interior livable area: 1,460 sqft

    Property

    Parking
    • Parking features: Garage - Attached
    Features
    • Patio & porch: Porch
    • Exterior features: Stucco, Vinyl, Brick
    • Fencing: Wood Fence, Privacy Fence, Full Fence
    Lot
    • Size: 6,799 Square Feet
    • Features: Level Lot
    • Topography: Level
    Details
    • Parcel number: 20028048
    • Zoning description: Res Single Family Zone
    • Special conditions: As Is
    • Other equipment: Garage Door Opener

    Construction

    Type & style
    • Home type: SingleFamily
    • Architectural style: Contemporary Style
    • Property subtype: Detached Single Family
    Materials
    • Roof: Asphalt
    Condition
    • Year built: 2009
    Details
    • Builder name: LLC, VICKNAIR BUILDERS

    Utilities & green energy

    • Gas: GAS: Atmos
    • Sewer: Public Sewer
    • Water: Public

    Community & HOA

    Community
    • Security: Smoke Detector(s)
    HOA
    • Has HOA: Yes
    • Amenities included: Subd Park, Other Subd Amenities, Subd Playground
    • Services included: Accounting HOA, Common Areas HOA, Insurance HOA, Maint Subd Entry HOA, Other Utilities HOA
    • HOA fee: $16 monthly
    Location
    • Region: Prairieville

    Financial & listing details

    • Price per square foot: $169/sqft
    • Tax assessed value: $170,800
    • Annual tax amount: $1,710

    Price history

    DateEventPrice
    8/15/2019Sold--
    Source: ROAM MLS #2019011057 Report a problem
    6/26/2019Listed for sale$195,000$134/sqft
    Source: C J Brown Airline Hwy #2019011057 Report a problem
    5/7/2009Sold--
    Source: Agent Provided Report a problem

    Public tax history

    YearProperty taxesTax assessment
    2025$1,710 -1.8%$17,080
    2024$1,741 -0.4%$17,080 -0.1%
    2023$1,747 +0%$17,100
    2022$1,747 +0%$17,100
    2021$1,747 +73.4%$17,100
    2020$1,007 -36.9%$17,100 +13.2%
    2019$1,596 +1.1%$15,100
    2018$1,578 +98.7%$15,100 +24.8%
    2017$794 $12,100
    2015$794 -49.9%$12,100 -19.9%
    2014$1,587 $15,100
    2013$1,587 +1%$15,100
    2012$1,571 -0.2%$15,100
    2011$1,575 $15,100
    2010$1,575 +403.3%$15,100 +403.3%
    2009$313 $3,000
    Find assessor info on the county website

    Neighborhood: 70769

    Nearby schools

    GreatSchools rating
    Schools provided by the listing agent
    • District: Ascension Parish

    Source: The MLS. This data may not be complete. We recommend contacting the local school district to confirm school assignments for this home.

    Get a cash offer in 3 minutes
    Find out how much your home could sell for in as little as 3 minutes with a no-obligation cash offer.
    Estimated market value
    $247,000
    Get a cash offer in 3 minutes
    Find out how much your home could sell for in as little as 3 minutes with a no-obligation cash offer.
    Estimated market value
    $247,000