Escape to this charming property featuring mature shade trees, a large open yard, a long driveway, covered parking, and a detached storage building. Enjoy the privacy and freedom of country living while staying just minutes from Conroe, TX-242, and I-45. Whether you're looking for space to relax, entertain, or expand, this property offers endless possibilities!
For sale
Price increase: $115K (8/31)
$400,000
15422 Towerwood Dr, Conroe, TX 77306
2beds
1,200sqft
Single Family Residence
Built in 1994
2.12 Acres Lot
$281,400 Zestimate®
$333/sqft
$-- HOA
What's special
- 25 days
- 278
- 6
Likely to sell faster than
Zillow last checked:
Listing updated:
Listed by:
Orlando Godoy TREC #0759277 713-979-8600,
Spring Branch Realty Inc.
Source: HAR,MLS#: 27189038
Facts & features
Interior
Bedrooms & bathrooms
- Bedrooms: 2
- Bathrooms: 2
- Full bathrooms: 2
Primary bedroom
- Level: First
- Area: 196
- Dimensions: 14x14
Bedroom
- Level: First
- Area: 99
- Dimensions: 11x9
Other
- Level: First
- Area: 35
- Dimensions: 5x7
Kitchen
- Level: First
- Area: 170
- Dimensions: 10x17
Living room
- Level: First
- Area: 437
- Dimensions: 19x23
Primary bath
- Level: First
- Area: 63
- Dimensions: 7x9
Heating
- Propane, Space Heater
Cooling
- Window Unit(s)
Interior area
- Total structure area: 1,200
- Total interior livable area: 1,200 sqft
Property
Parking
- Total spaces: 2
- Parking features: Additional Parking, Circular Driveway, RV Access/Parking, Detached Carport
- Carport spaces: 2
Features
- Stories: 1
Lot
- Size: 2.12 Acres
- Features: Cleared, 2 Up to 5 Acres
Details
- Parcel number: 170523
Construction
Type & style
- Home type: SingleFamily
- Architectural style: Ranch
- Property subtype: Single Family Residence
Materials
- Cement Siding, Wood Siding
- Foundation: Block & Beam
- Roof: Other
Condition
- New construction: No
- Year built: 1994
Utilities & green energy
- Sewer: Septic Tank
- Water: Public
Community & HOA
Community
- Subdivision: Tower Woods
Location
- Region: Conroe
Financial & listing details
- Price per square foot: $333/sqft
- Tax assessed value: $203,986
- Annual tax amount: $3,223
- Date on market: 8/9/2026
Estimated market value
$281,400
$267,000 - $295,000
$1,411/mo
Price history
| Date | Event | Price |
|---|---|---|
| 8/31/2026 | Price change | $400,000+40.4%$333/sqft |
Source:  HAR #27189038 Report a problem HAR #27189038 Report a problem | ||
| 8/30/2026 | Listed for sale | $285,000+43.2%$238/sqft |
Source: HAR #27189038 Report a problem | ||
| 4/13/2022 | Listing removed | -- |
Source: HAR #74749246 Report a problem | ||
| 2/4/2022 | Pending sale | $199,000$166/sqft |
Source: HAR #74749246 Report a problem | ||
| 1/23/2022 | Listed for sale | $199,000+24.4%$166/sqft |
Source: HAR #74749246 Report a problem | ||
| 7/15/2020 | Listing removed | $160,000$133/sqft |
Source: Register Real Estate Advisors #27654824 Report a problem | ||
| 4/3/2020 | Listed for sale | $160,000$133/sqft |
Source: Register Real Estate Advisors #27654824 Report a problem | ||
Public tax history
| Year | Property taxes | Tax assessment |
|---|---|---|
| 2025 | $3,223 +6.3% | $203,986 +6.6% |
| 2024 | $3,031 +20.4% | $191,400 +20% |
| 2023 | $2,518 | $159,500 +80.3% |
| 2022 | -- | $88,470 +76% |
| 2021 | $583 +12.2% | $50,260 +10% |
| 2020 | $520 +14.8% | $45,690 +10% |
| 2019 | $453 +14.5% | $41,540 +10% |
| 2018 | $395 +19.2% | $37,760 +10% |
| 2017 | $332 +8.7% | $34,330 +10% |
| 2016 | $305 -6.7% | $31,210 +10% |
| 2015 | $327 | $28,370 +10% |
| 2014 | $327 | $25,790 -19.9% |
| 2013 | -- | $32,210 |
| 2012 | -- | $32,210 |
| 2011 | -- | $32,210 |
| 2010 | -- | $32,210 |
| 2009 | -- | $32,210 |
| 2008 | -- | $32,210 |
| 2007 | -- | $32,210 |
| 2006 | -- | $32,210 |
| 2005 | -- | $32,210 |
| 2004 | -- | $32,210 |
| 2003 | -- | $32,210 |
| 2002 | -- | $32,210 |
| 2001 | -- | $32,210 |
Find assessor info on the county website
Monthly payment
Est. payment
Payment breakdown
Explore the cost of this home by adjusting the details. Changes won't be saved.Climate risks
Neighborhood: 77306
Nearby schools
Schools provided by the listing agent
- Elementary: Milam Elementary School (Conroe)
- Middle: Moorhead Junior High School
- High: Caney Creek High School
Source: HAR. This data may not be complete. We recommend contacting the local school district to confirm school assignments for this home.
Similar homes
- $490,0002 bd1 ba1.2k sqft12259 Crockett Martin Rd, Conroe, TX 77306For Sale
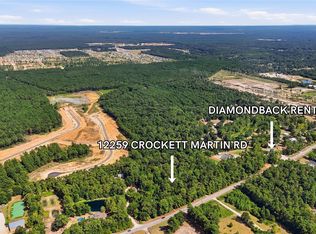 MLS ID #75878342, Carolynn Beavers Carter, Texas Signature Realty. HAR
 - $--3 bd2 ba1.6k sqft15035 Memorial Dr, Splendora, TX 77372Auction
 ServiceLink Auction
 - $325,0003 bd2 ba1.6k sqft14755 Quinette Rd, Conroe, TX 77302For Sale
 MLS ID #32431917, Harrison Walz, Case Realty Group Inc.. HAR
 - $229,0003 bd2 ba1.1k sqft21246 White Oak Dr, Conroe, TX 77306For Sale
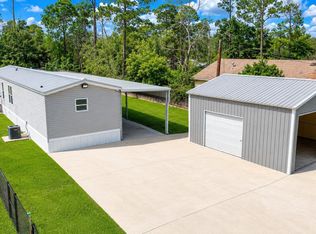 MLS ID #25155251, Maria Williams, Texcom Realty, Inc.. HAR
