Skip main navigation
Sold for $339,000
  • $339,000

    15422 Wine Dr, Weeki Wachee, FL 34614

    3beds
    1,560sqft
    Single Family Residence
    Built in 2025
    0.46 Acres Lot
    $327,700 Zestimate®
    $217/sqft
    $2,285 Estimated rent

    Home value

    $327,700

    $288,000 - $374,000

    $2,285/mo

    Zestimate® history
    Loading
    Loading...

    Owner options

    List your home for rent

    $2,285/mo

    Rent Zestimate®

    Find your next renter with Zillow Rental Manager. Plus, with online applications, you can quickly screen prospective tenants – for free.

    Learn more

    $2,285/mo

    Rent Zestimate®

    Refinance and save

    $2,239/mo

    Est. payment

    Refinancing to a lower rate could help reduce your monthly payments and save thousands over the life of the loan.

    See today's rates

    $2,239/mo

    Est. payment

    Explore your selling options

    Work with a Zillow partner agent

    Leverage their expertise and Zillow's premium Showcase listings to get your home seen by more buyers.

    Get started

    List with your own agent

    Get your home in front of millions of buyers by listing it on Zillow.

    Learn how to do it

    Sell it yourself

    Take full control of how buyers see your home on Zillow by listing For Sale by Owner (FSBO).

    List your home

    What's special

    Large laundry roomQuartz countertopsGourmet kitchenSplit-bedroom floor planCathedral ceilingsHurricane-rated impact windowsNearly half an acre
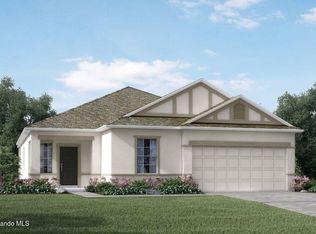
    One or more photo(s) has been virtually staged. Completed and MOVE IN READY! - Nestled in the sought-after Royal Highlands area, this stunning new construction home offers affordable tranquil Florida living. Situated on nearly half an acre, this non-flood zone property provides ample space to enjoy the outdoors without the hassle of HOA or CDD fees. Built with quality and peace of mind in mind, the home includes a Builder’s Warranty and hurricane-rated impact windows, doors, and garage door—plus a WiFi-enabled garage door opener for added convenience. Step inside to a thoughtfully designed almost 1,600 sq. ft. open-concept layout featuring cathedral ceilings in the main living area and kitchen. The split-bedroom floor plan ensures privacy, with two guest bedrooms sharing a full bath while the spacious owner’s suite boasts a luxurious en-suite with dual sinks, a massive walk-in closet, and a stunning floor-to-ceiling tiled shower. Throughout the home, you'll find luxury vinyl and waterproof laminate flooring, complementing the elegant white shaker soft-close cabinetry and quartz countertops. The gourmet kitchen is a chef’s dream, complete with a walk-in pantry, stainless steel appliances, and a stylish island perfect for entertaining. Additional highlights include a large laundry room with a utility sink, a huge sliding glass door leading to the backyard, and septic and well utilities—meaning no city water or sewer bills! Conveniently located with easy access to US Hwy 19 and the Suncoast Parkway, this home is minutes from shopping, dining, hospitals, and entertainment. Spend weekends kayaking down the Weeki Wachee River, visiting the State Park and Mermaid Show, or relaxing at Pine Island Beach as you watch the sun set over the Gulf. Plus, with low homeowners insurance, this home is a smart investment in both comfort and value. Financing Options: This USDA-eligible home may be yours with $0 down financing for qualified buyers, making it an incredible opportunity to own. Don’t miss the chance to make this beautiful home yours!

    Zillow last checked:

    Listing updated:

    Listing Provided by:

    Bradley Chouinard Pauley 727-504-7110,

    SEASIDE REALTY & ASSOCIATES LLC 727-504-7110

    Bought with:

    Debra A Kennedy, 3349789

    BHHS FLORIDA PROPERTIES GROUP

    Source: Stellar MLS,MLS#: TB8346509MLS LogoOriginating MLS: Suncoast Tampa

    Facts & features

    Interior

    Bedrooms & bathrooms
    • Bedrooms: 3
    • Bathrooms: 2
    • Full bathrooms: 2
    Primary bedroom
    • Features: Ceiling Fan(s), Walk-In Closet(s)
    • Level: First
    • Area: 196 Square Feet
    • Dimensions: 14x14
    Primary bathroom
    • Features: Built-In Shelving, Dual Sinks, En Suite Bathroom, Exhaust Fan, Shower No Tub, Stone Counters, Water Closet/Priv Toilet, Window/Skylight in Bath
    • Level: First
    • Area: 108 Square Feet
    • Dimensions: 12x9
    Kitchen
    • Features: Bar, Breakfast Bar, Built-In Shelving, Pantry, Kitchen Island, Stone Counters
    • Level: First
    • Area: 121 Square Feet
    • Dimensions: 11x11
    Living room
    • Level: First
    • Area: 312 Square Feet
    • Dimensions: 13x24
    Heating
    • Central
    Cooling
    • Central Air
    Appliances
    • Included: Dishwasher, Disposal, Microwave, Range, Refrigerator
    • Laundry: Electric Dryer Hookup, Inside, Laundry Room, Washer Hookup
    Features
    • Cathedral Ceiling(s), High Ceilings, Kitchen/Family Room Combo, Living Room/Dining Room Combo, Open Floorplan, Primary Bedroom Main Floor, Split Bedroom, Stone Counters, Thermostat, Walk-In Closet(s)
    • Flooring: Laminate, Luxury Vinyl
    • Doors: Sliding Doors
    • Windows: ENERGY STAR Qualified Windows, Storm Window(s), Low Emissivity Windows
    • Has fireplace: No
    Interior area
    • Total structure area: 2,084
    • Total interior livable area: 1,560 sqft

    Property

    Parking
    • Total spaces: 2
    • Parking features: Driveway, Garage Door Opener
    • Attached garage spaces: 2
    • Has uncovered spaces: Yes
    Features
    • Levels: One
    • Stories: 1
    • Has view: Yes
    • View description: Trees/Woods
    Lot
    • Size: 0.46 Acres
    Details
    • Parcel number: R0122117335746900040
    • Zoning: SFH
    • Special conditions: None

    Construction

    Type & style
    • Home type: SingleFamily
    • Property subtype: Single Family Residence
    Materials
    • Stucco
    • Foundation: Slab
    • Roof: Shingle
    Condition
    • Completed
    • New construction: Yes
    • Year built: 2025

    Utilities & green energy

    • Sewer: Septic Tank
    • Water: Well
    • Utilities for property: BB/HS Internet Available, Cable Available, Electricity Connected, Public, Water Connected

    Community & neighborhood

    Location
    • Region: Weeki Wachee
    • Subdivision: ROYAL HIGHLANDS

    HOA & financial

    HOA
    • Has HOA: No
    Other fees
    • Pet fee: $0 monthly
    Other financial information
    • Total actual rent: 0

    Other

    Other facts
    • Listing terms: Cash,Conventional,FHA,VA Loan
    • Ownership: Fee Simple
    • Road surface type: Paved

    Price history

    DateEventPrice
    4/18/2025Sold$339,000$217/sqft
    Source: Stellar MLS #TB8346509 Report a problem
    3/14/2025Pending sale$339,000$217/sqft
    Source: Stellar MLS #TB8346509 Report a problem
    3/11/2025Price change$339,000-3%$217/sqft
    Source: Stellar MLS #TB8346509 Report a problem
    2/20/2025Price change$349,500-1.5%$224/sqft
    Source: Stellar MLS #TB8346509 Report a problem
    2/5/2025Listed for sale$355,000+1675%$228/sqft
    Source: Stellar MLS #TB8346509 Report a problem
    7/26/2023Sold$20,000-16.7%$13/sqft
    Source: Realtors Association of Citrus County #821657 Report a problem
    6/21/2023Pending sale$24,000$15/sqft
    Source: Realtors Association of Citrus County #821657 Report a problem
    2/23/2023Listed for sale$24,000$15/sqft
    Source: Realtors Association of Citrus County #821657 Report a problem

    Public tax history

    YearProperty taxesTax assessment
    2015$124 -5.4%$3,200 -15.8%
    2014$131 -0.3%$3,800
    2013$131 +4.4%$3,800
    2012$126 -8.2%$3,800 -17.4%
    2011$137 -13%$4,600 -23.3%
    2010$157 $6,000

    Find assessor info on the county website

    Neighborhood: 34614

    Nearby schools

    GreatSchools rating
    Schools provided by the listing agent
    • Elementary: Winding Waters K8
    • Middle: West Hernando Middle School
    • High: Weeki Wachee High School

    Source: Stellar MLS. This data may not be complete. We recommend contacting the local school district to confirm school assignments for this home.

    Get a cash offer in 3 minutes
    Find out how much your home could sell for in as little as 3 minutes with a no-obligation cash offer.
    Estimated market value
    $327,700
    Get a cash offer in 3 minutes
    Find out how much your home could sell for in as little as 3 minutes with a no-obligation cash offer.
    Estimated market value
    $327,700