Skip main navigation
Off market
  • $485,600

    15423 Chaddsford Lake Dr, Brandywine, MD 20613

    3beds
    3,912sqft
    Townhouse
    Built in 2010
    2,613 Square Feet Lot
    $485,600 Zestimate®
    $124/sqft
    $3,158 Estimated rent

    Home value

    $485,600

    $461,000 - $510,000

    $3,158/mo

    Zestimate® history
    Loading
    Loading...

    Owner options

    List your home for rent

    $3,158/mo

    Rent Zestimate®

    Find your next renter with Zillow Rental Manager. Plus, with online applications, you can quickly screen prospective tenants – for free.

    Learn more

    $3,158/mo

    Rent Zestimate®

    Refinance and save

    $3,184/mo

    Est. payment

    Refinancing to a lower rate could help reduce your monthly payments and save thousands over the life of the loan.

    See today's rates

    $3,184/mo

    Est. payment

    Explore your selling options

    Work with a Zillow partner agent

    Leverage their expertise and Zillow's premium Showcase listings to get your home seen by more buyers.

    Get started

    List with your own agent

    Get your home in front of millions of buyers by listing it on Zillow.

    Learn how to do it

    Sell it yourself

    Take full control of how buyers see your home on Zillow by listing For Sale by Owner (FSBO).

    List your home

    What's special

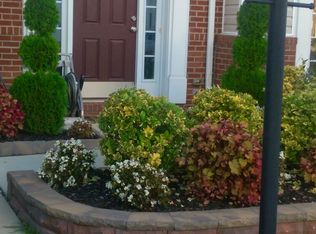
    Luxury Awaits You ! Welcome Home to this SPOTLESS & elegant lake front , 3- level brick front, end unit townhome in the highly sought community of Chaddsford. Turn Key Ready including a BRAND NEW ROOF. This home has been meticulously maintained and full of natural sun light and upgrades. The entry level starts with a spacious 2 car garage equipped with MyQ garage battery backup and remote control ability. Leads you directly into the oversized family/ rec room that has access to the back yard. Lower level also complete with full bath rough-in, storage and closet space. Head upstairs pass the palladium window on the split level access to foyer hallway, basement and 2nd level. Classy open floor plan on this level you will find the dining area, large family room and office space. French doors highlighting a mock balcony. The gourmet kitchen is sun filled and oversized with space for a full sitting area or 2nd dining area if you prefer. Features granite counter tops, beautiful cabinetry, double oven, cooktop, large island with seating, pantry and updated wood floors throughout the second level. Perfect space for entertaining and gatherings. The deck off of the kitchen features a serene view of the lake and trail in the rear of the home. Head upstairs to the spacious third level with two spacious bedrooms and full bath. Lastly, the 3rd bedroom is the primary bedroom suite with large soaker tub, separate shower, double vanity, large walk-in closets and awesome views of the backyard perfectly completes your own private getaway. This amazing home is conveniently located and within walking distance to shopping, restaurants, groceries as well as the movie theater for entertainment. Easy commuting too. Ideal location for commuters with quick access to Branch Ave or cut over to Indian Head Highway on one of the numerous quick access back roads. Get ready to start the school year and upcoming holiday season in your new home. **Multiple Offers Received. Best & Final Requested.

    This property is not currently displayed as for sale or rent on Zillow. This may be different from what's on other websites or public sources.

    Facts & features

    Interior

    Bedrooms & bathrooms
    • Bedrooms: 3
    • Bathrooms: 3
    • Full bathrooms: 2
    • 1/2 bathrooms: 1
    Heating
    • Forced air
    Cooling
    • Central
    Features
    • Basement: Partially finished
    Interior area
    • Total interior livable area: 3,912 sqft
    • Finished area below ground: 978

    Property

    Parking
    • Total spaces: 2
    • Parking features: Garage - Attached
    Features
    • Exterior features: Other, Vinyl, Brick
    • Pool features: Community
    Lot
    • Size: 2,613 Square Feet
    Details
    • Parcel number: 113934379
    • Special conditions: Standard

    Construction

    Type & style
    • Home type: Townhouse
    • Architectural style: Colonial
    Materials
    • Frame
    • Roof: Shake / Shingle
    Condition
    • Year built: 2010

    Community & HOA

    HOA
    • Has HOA: Yes
    • HOA fee: $68 monthly
    Location
    • Region: Brandywine

    Financial & listing details

    • Price per square foot: $124/sqft
    • Tax assessed value: $415,000
    • Annual tax amount: $6,371

    Price history

    DateEventPrice
    9/22/2022Sold$480,000$123/sqft
    Source: Bright MLS #MDPG2052712 Report a problem
    9/22/2022Pending sale$480,000$123/sqft
    Source: RE/MAX International #MDPG2052712 Report a problem
    9/22/2022Listing removed--
    Source: RE/MAX International Report a problem
    9/11/2022Pending sale$480,000$123/sqft
    Source: RE/MAX International #MDPG2052712 Report a problem
    9/11/2022Contingent$480,000-0.4%$123/sqft
    Source: Bright MLS #MDPG2052712 Report a problem
    8/16/2022Pending sale$482,000$123/sqft
    Source: RE/MAX International #MDPG2052712 Report a problem
    8/16/2022Contingent$482,000+3.7%$123/sqft
    Source: Bright MLS #MDPG2052712 Report a problem
    8/12/2022Listed for sale$465,000+25.7%$119/sqft
    Source: Bright MLS #MDPG2052712 Report a problem
    8/14/2020Sold$370,000+1.4%$95/sqft
    Source: Public Record Report a problem
    7/2/2020Listed for sale$365,000+18.7%$93/sqft
    Source: Bennett Realty Solutions #MDPG572628 Report a problem
    9/1/2010Sold$307,401$79/sqft
    Source: Public Record Report a problem

    Public tax history

    YearProperty taxesTax assessment
    2025$6,371 +50.1%$415,000 +8.7%
    2024$4,245 +9.5%$381,767 +9.5%
    2023$3,876 +10.5%$348,533 +10.5%
    2022$3,506 +0%$315,300 +0%
    2021$3,505 +0%$315,167 +0%
    2020$3,503 -19.4%$315,033 +4.7%
    2019$4,345 $300,933
    2018$4,345 +1.9%$300,933 +4.9%
    2017$4,264 +9.7%$286,967 +5.1%
    2016$3,889 $273,000 +2.2%
    2015$3,889 $267,000 +2.3%
    2014$3,889 $261,000 +2.4%
    2013-- $255,000
    2012-- $255,000
    2011-- $255,000 +1260%
    2010-- $18,750 +9.8%
    2009-- $17,082 +10.8%
    2008-- $15,416
    Find assessor info on the county website

    Neighborhood: 20613

    Nearby schools

    GreatSchools rating
    Schools provided by the listing agent
    • Elementary: BRANDYWINE
    • Middle: GWYNN PARK
    • High: GWYNN PARK
    • District: PRINCE GEORGE'S COUNTY PUBLIC SCHOOLS

    Source: The MLS. This data may not be complete. We recommend contacting the local school district to confirm school assignments for this home.

    Get a cash offer in 3 minutes
    Find out how much your home could sell for in as little as 3 minutes with a no-obligation cash offer.
    Estimated market value
    $485,600
    Get a cash offer in 3 minutes
    Find out how much your home could sell for in as little as 3 minutes with a no-obligation cash offer.
    Estimated market value
    $485,600