Skip main navigation
Pending
  • $765,000

    15423 Doveheart Ln, Bowie, MD 20721

    4beds
    4,023sqft
    : 
    Loading
    Get pre-qualified
    Single Family Residence
    Built in 2003
    0.3 Acres Lot
    $755,900 Zestimate®
    $190/sqft
    $44/mo HOA

    What's special

    Timeless curb appealInviting presenceSpacious walk-in closetAbundant cabinetrySpa-inspired en-suite bathSpacious layoutAmple counter space
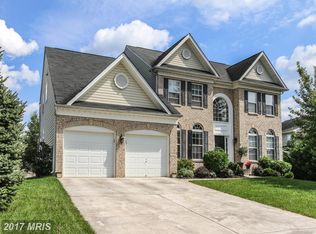
    Welcome to 15423 Doveheart Lane, an exceptional luxury residence in the highly sought-after community of Bowie. Offering over 4,000 square feet of beautifully designed living space, this stunning 4-bedroom, 4-bathroom home combines elegance, comfort, and functionality in one of Prince George's County's premier neighborhoods. From the moment you arrive, you'll be impressed by the home's timeless curb appeal and inviting presence. Inside, expansive living areas filled with natural light create the perfect setting for both everyday living and memorable entertaining. The thoughtfully designed floor plan offers generous spaces for gathering, working from home, and relaxing in style. The heart of the home is the spacious kitchen, featuring abundant cabinetry, ample counter space, and a seamless flow into the surrounding living and dining areas. Whether hosting holiday celebrations or intimate dinners, this home was designed to bring people together. Retreat to the luxurious owner's suite, a private sanctuary complete with a spa-inspired en-suite bath and spacious walk-in closet. Additional bedrooms offer comfort and privacy for family members and guests alike, while the home's four full bathrooms provide convenience and flexibility for today's lifestyle. Step outside and enjoy the beauty of the community, known for its scenic walking trails, parks. Located near shopping, dining, golf courses, and major commuter routes, residents enjoy easy access to Washington, D.C., Annapolis, and Northern Virginia while still enjoying the peace and charm of suburban living. Just minutes from Woodmore Towne Centre, Bowie Town Center and numerous recreational destinations, you'll find everything you need close to home. With its spacious layout, desirable location, and exceptional community amenities, 15423 Doveheart Lane presents a rare opportunity to own a remarkable home in one of Bowie's most desirable neighborhoods. Schedule your private tour today and experience the lifestyle you've been waiting for.
    14 days
    |
    1,539
    |
    117
    |

    Likely to sell faster than

    Zillow last checked:

    Listing updated:

    Listed by:

    Melissa Ebong 202-415-8405,

    Keller Williams Capital Properties 202-243-7700

    Source: Bright MLS,MLS#: MDPG2208494MLS Logo

      Facts & features

      Interior

      Bedrooms & bathrooms
      • Bedrooms: 4
      • Bathrooms: 4
      • Full bathrooms: 2
      • 1/2 bathrooms: 2
      • Main level bathrooms: 1
      Basement
      • Area: 1767
      Heating
      • Central
      Cooling
      • Central Air, Electric
      Appliances
      • Included: Gas Water Heater
      Features
      • Basement: Finished
      • Number of fireplaces: 1
      Interior area
      • Total structure area: 5,790
      • Total interior livable area: 4,023 sqft
      • Finished area above ground: 4,023
      • Finished area below ground: 0

      Property

      Parking
      • Total spaces: 2
      • Parking features: Garage Faces Side, Attached
      • Attached garage spaces: 2
      Accessibility
      • Accessibility features: None
      Features
      • Levels: Two
      • Stories: 2
      • Pool features: None
      Lot
      • Size: 0.3 Acres
      Details
      • Additional structures: Above Grade, Below Grade
      • Parcel number: 17073197001
      • Zoning: RR
      • Special conditions: Standard

      Construction

      Type & style
      • Home type: SingleFamily
      • Architectural style: Traditional
      • Property subtype: Single Family Residence
      Materials
      • Frame
      • Foundation: Slab
      Condition
      • New construction: No
      • Year built: 2003

      Utilities & green energy

      • Sewer: Public Sewer
      • Water: Public

      Community & HOA

      Community
      • Subdivision: Ashleigh
      HOA
      • Has HOA: Yes
      • HOA fee: $44 monthly
      Location
      • Region: Bowie
      • Municipality: Bowie

      Financial & listing details

      • Price per square foot: $190/sqft
      • Tax assessed value: $716,067
      • Annual tax amount: $11,563
      • Date on market: 7/6/2026
      • Listing agreement: Exclusive Agency
      • Ownership: Fee Simple

        Estimated market value

        $755,900

        $718,000 - $794,000

        $4,763/mo

        Price history

        DateEventPrice
        7/16/2026Pending sale$765,000$190/sqft
        Source: Bright MLS #MDPG2208494 Report a problem
        7/6/2026Listed for sale$765,000+91.3%$190/sqft
        Source: Bright MLS #MDPG2208494 Report a problem
        7/28/2011Sold$400,000-5%$99/sqft
        Source: Public Record Report a problem
        5/6/2011Pending sale$421,000$105/sqft
        Source: RE/MAX PREMIERE SELECTIONS #PG7441342 Report a problem
        4/23/2011Price change$421,000+5.5%$105/sqft
        Source: RE/MAX PREMIERE SELECTIONS #PG7441342 Report a problem
        4/5/2011Pending sale$398,970$99/sqft
        Source: RE/MAX PREMIERE SELECTIONS #PG7441342 Report a problem
        10/10/2010Price change$398,970-9.1%$99/sqft
        Source: RE/MAX Premiere Selections #PG7441342 Report a problem
        10/8/2010Price change$439,000-4.3%$109/sqft
        Source: RE/MAX Premiere Selections #PG7441342 Report a problem
        10/3/2010Price change$458,900-5.6%$114/sqft
        Source: RE/MAX Premiere Selections #PG7441342 Report a problem
        9/22/2010Listed for sale$485,900+1288.3%$121/sqft
        Source: RE/MAX Premiere Selections #PG7441342 Report a problem
        2/12/2003Sold$35,000$9/sqft
        Source: Public Record Report a problem

        Public tax history

        YearProperty taxesTax assessment
        2025$11,600 +32.3%$677,000 +6.7%
        2024$8,768 +7.7%$634,467 +7.2%
        2023$8,145 +8.5%$591,933 +7.7%
        2022$7,505 +5%$549,400 +4.5%
        2021$7,147 +5.1%$525,533 +4.8%
        2020$6,803 -0.6%$501,667 +5%
        2019$6,842 $477,800
        2018-- $477,800
        2017$8,084 +19.8%$477,800 -12.8%
        2016$6,746 $548,200 +10.2%
        2015$6,746 $497,400 +11.4%
        2014$6,746 $446,600 +12.8%
        2013-- $395,800
        2012-- $395,800
        2011-- $395,800 -39.9%
        2010-- $658,820 +10.7%
        2009-- $594,902 +12%
        2008-- $530,986 +13.7%
        2007-- $467,070 +2.8%
        2006-- $454,242 +2.9%
        2005-- $441,416 +3%
        2004-- $428,590 +6129.5%
        2003-- $6,880
        2002-- $6,880
        2001-- $6,880
        Find assessor info on the county website

        Monthly payment

        Est. payment

        Payment breakdown

        Explore the cost of this home by adjusting the details. Changes won't be saved.
        All calculations are estimates and provided by Zillow, Inc. for informational purposes only. Actual amounts may vary.
        HOA fees may include property taxes on listings classified as Co-Ops. Contact the listing agent and/or owner for fee details.
        Mortgage interest rates are dependent on a number of factors, including credit score, down payment, and repayment length. Interest rate data provided by Zillow Group Marketplace, Inc. as of 1/1/1970 from various mortgage lenders with which we have lead or other similar arrangements; the Estimated Payment is an average of those rates.
        See how much you could borrow to make a competitive offer.

        Climate risks

        Neighborhood: 20721

        Getting around

        1 / 100
        Car-Dependent
        18 / 100
        Minimal Transit
        22 / 100
        Somewhat Bikeable

        Nearby schools

        GreatSchools rating
        Schools provided by the listing agent
        • High: Bowie
        • District: Prince George's County Public Schools

        Source: Bright MLS. This data may not be complete. We recommend contacting the local school district to confirm school assignments for this home.

        A local agent can set up tours, give advice and negotiate with sellers.

        Browse local experts

        Similar homes